
2536 S HOLBROOK STREETPHILADELPHIA, PA 19142
Mortgage Calculator
Monthly Payment (Est.)
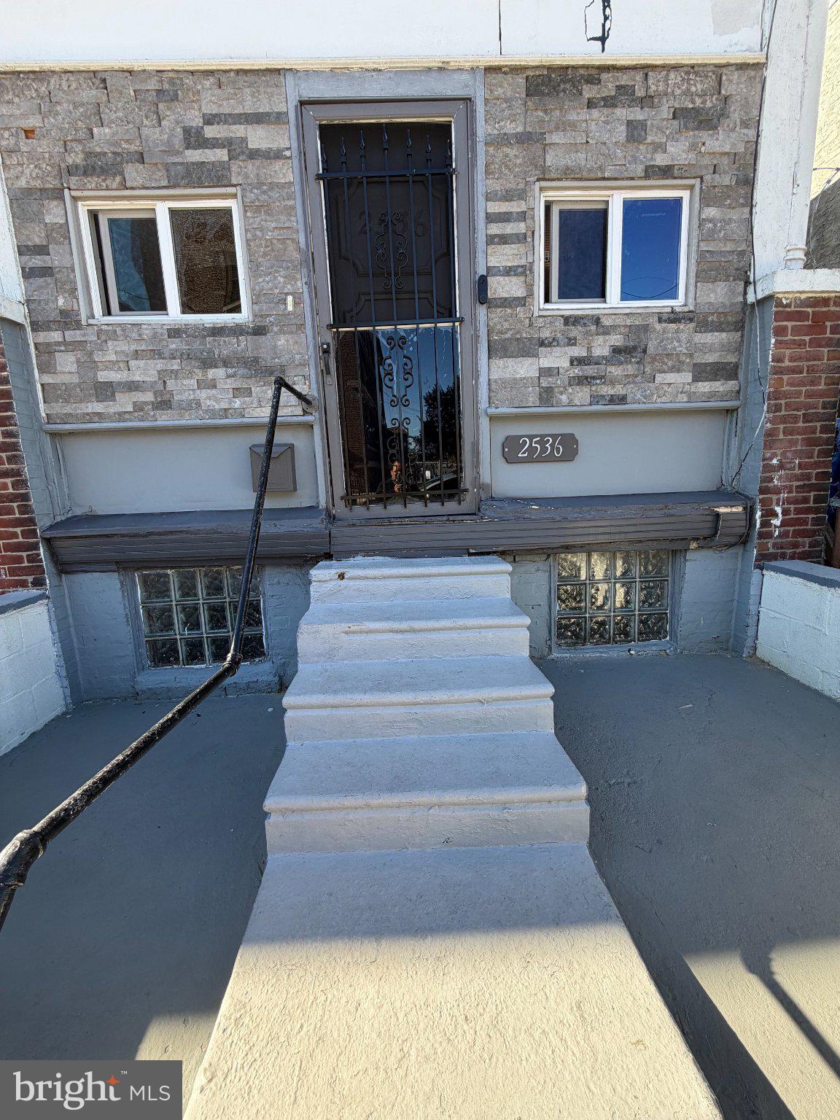
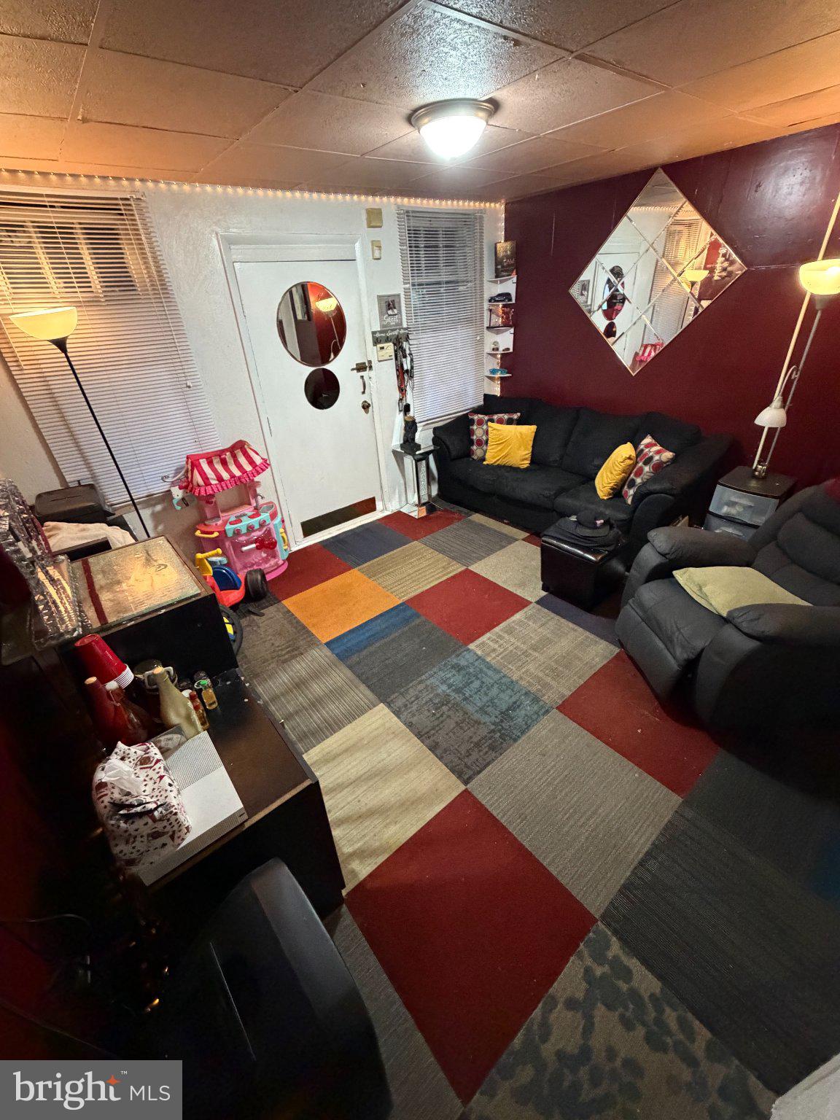
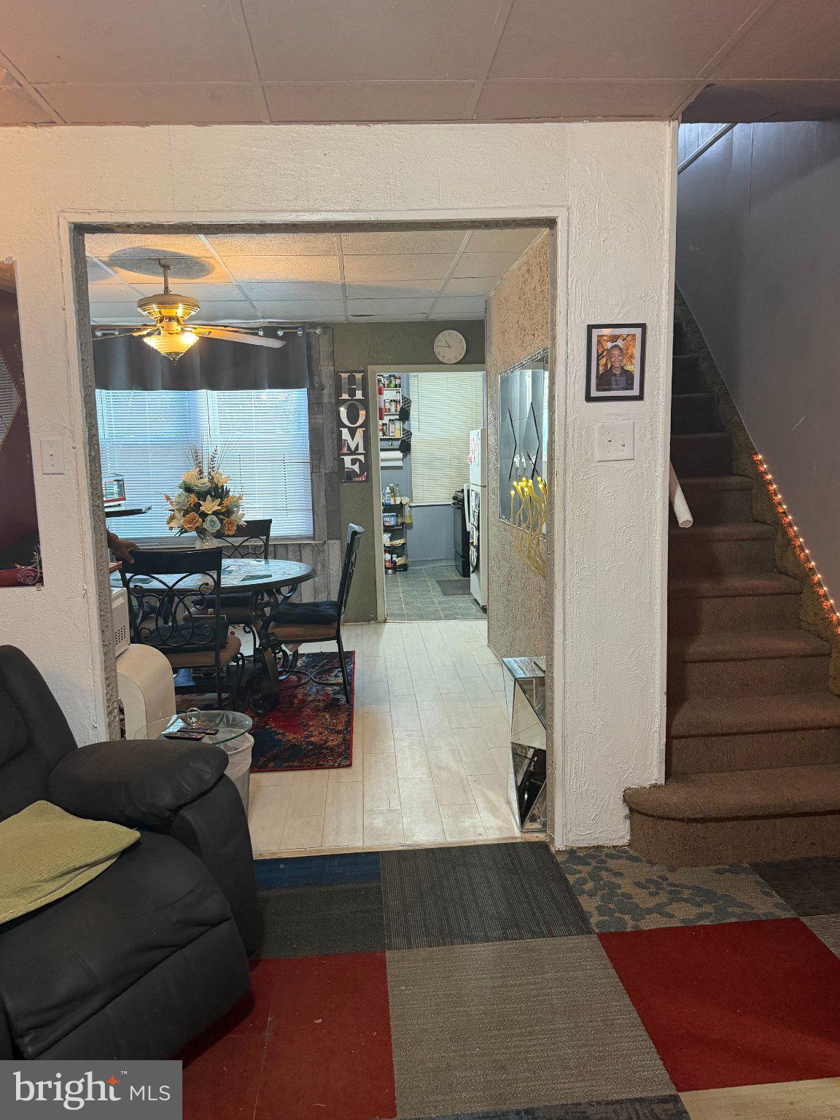
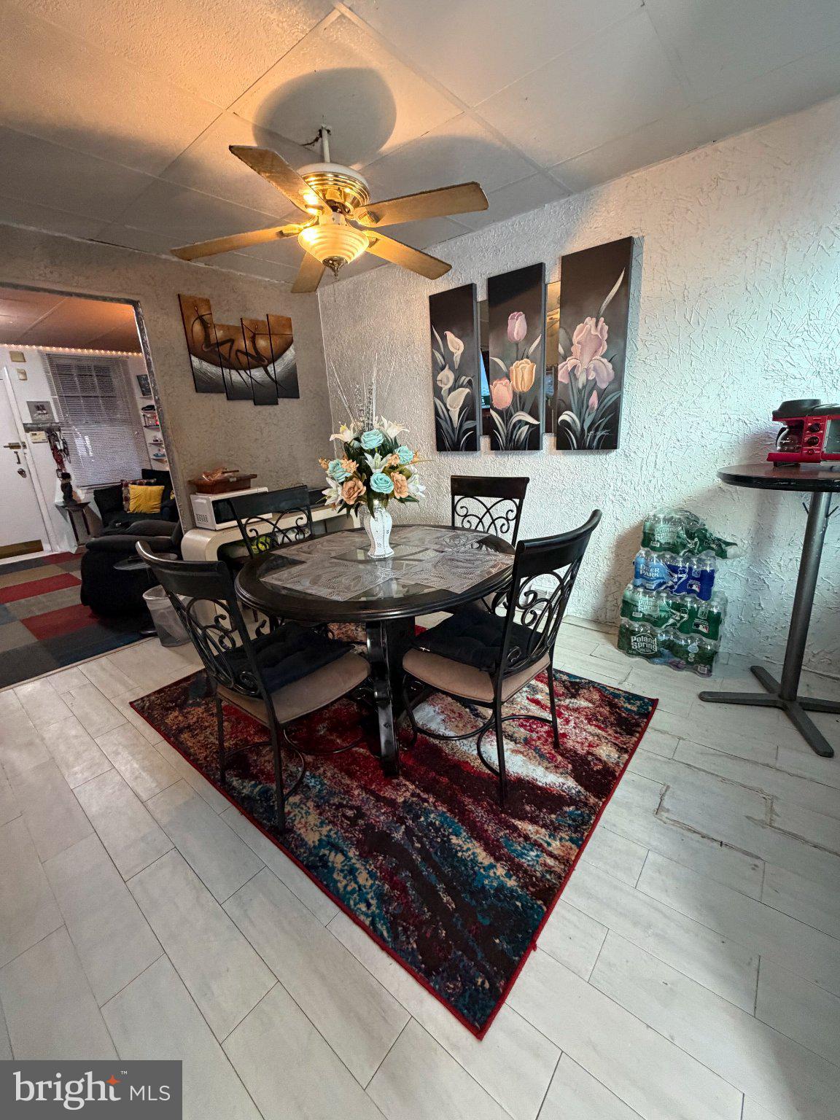
Enter an interest rate to see your estimated monthly payment.Why rent when you can gain the benefits of owning! Welcome to 2536 S. Holbrook St, a charming 2-bedroom, 1-bathroom rowhome located in the Eastwick section of Philadelphia. Inside, you'll find a welcoming living room that flows into the dining area and kitchen. Upstairs, you'll discover two comfortable bedrooms and a full bathroom. Recent updates include an updated electrical panel with 110-amp service and newer wiring, a newer roof installed in 2025, and a hot water heater replaced in 2021. Conveniently located a short commute from Philadelphia International Airport, with easy access to public transportation, local restaurants, and shops. The home is also just a stone's throw from John Patterson Elementary School, making it conveniently situated near a local educational resource. Being sold as-is, this home presents a wonderful opportunity to add your personal touch and make it your own. Don't miss this opportunity to own a home in Philadelphia's Eastwick neighborhood! Property is eligible grants to buyers meeting the grant criteria.
| 4 days ago | Listing updated with changes from the MLS | |
| a week ago | Status changed to Active | |
| a week ago | Listing first seen on site |

The real estate listing information is provided by Bright MLS is for the consumer's personal, non-commercial use and may not be used for any purpose other than to identify prospective properties consumer may be interested in purchasing. Any information relating to real estate for sale or lease referenced on this web site comes from the Internet Data Exchange (IDX) program of the Bright MLS. This web site references real estate listing(s) held by a brokerage firm other than the broker and/or agent who owns this web site. The accuracy of all information is deemed reliable but not guaranteed and should be personally verified through personal inspection by and/or with the appropriate professionals. Properties in listings may have been sold or may no longer be available. The data contained herein is copyrighted by Bright MLS and is protected by all applicable copyright laws. Any unauthorized collection or dissemination of this information is in violation of copyright laws and is strictly prohibited. Copyright © 2020 Bright MLS. All rights reserved.

Did you know? You can invite friends and family to your search. They can join your search, rate and discuss listings with you.