
148 E HARTWELL LANEPHILADELPHIA, PA 19118
Mortgage Calculator
Monthly Payment (Est.)
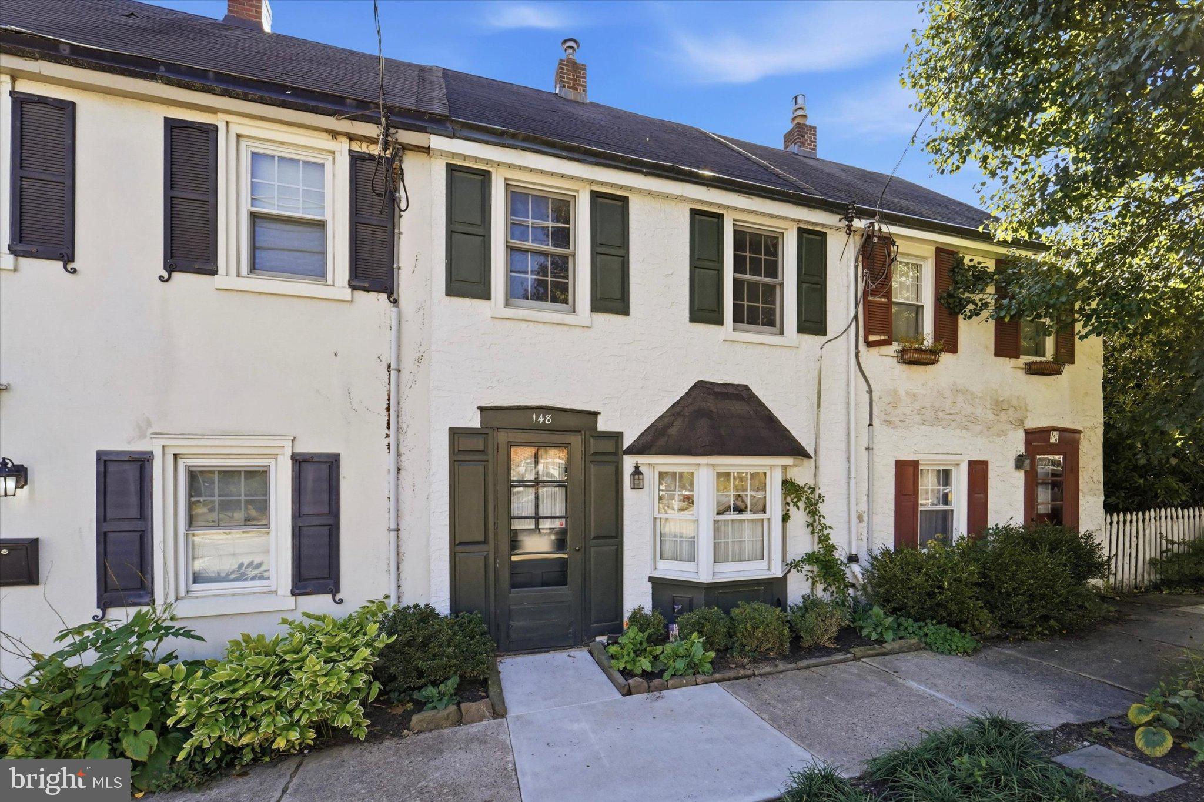
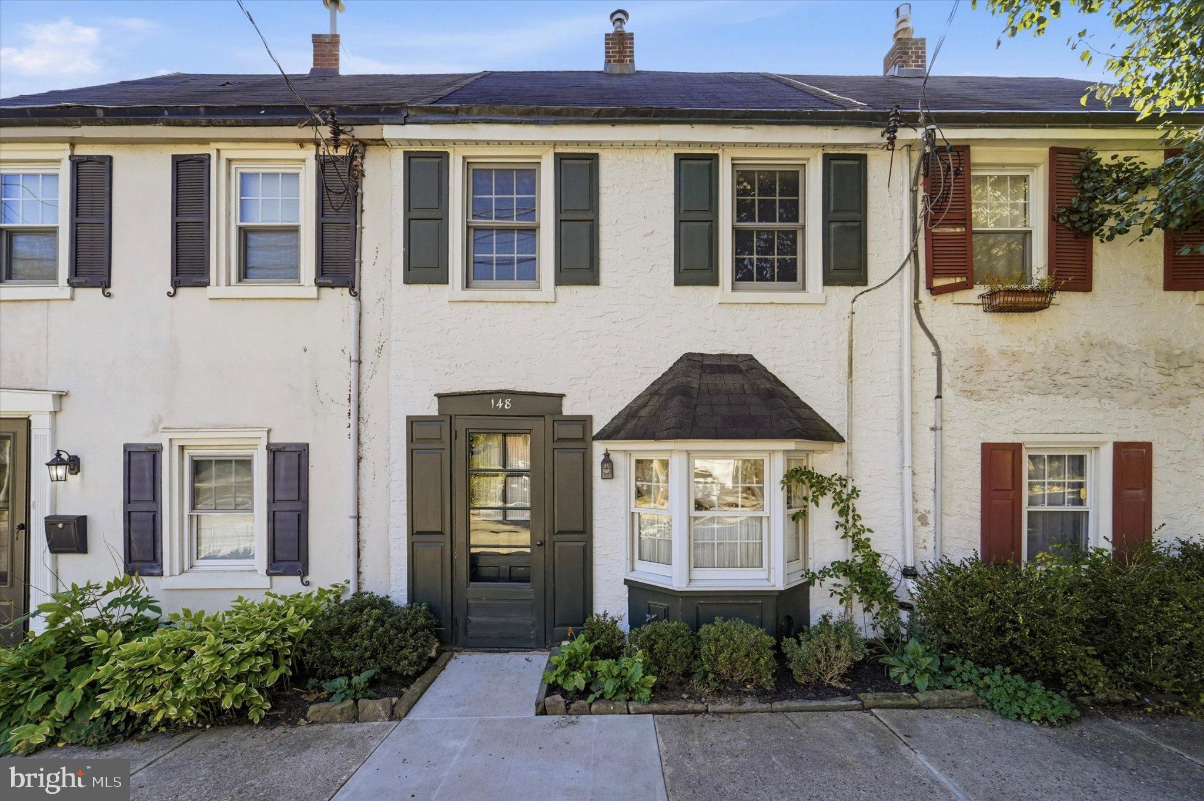
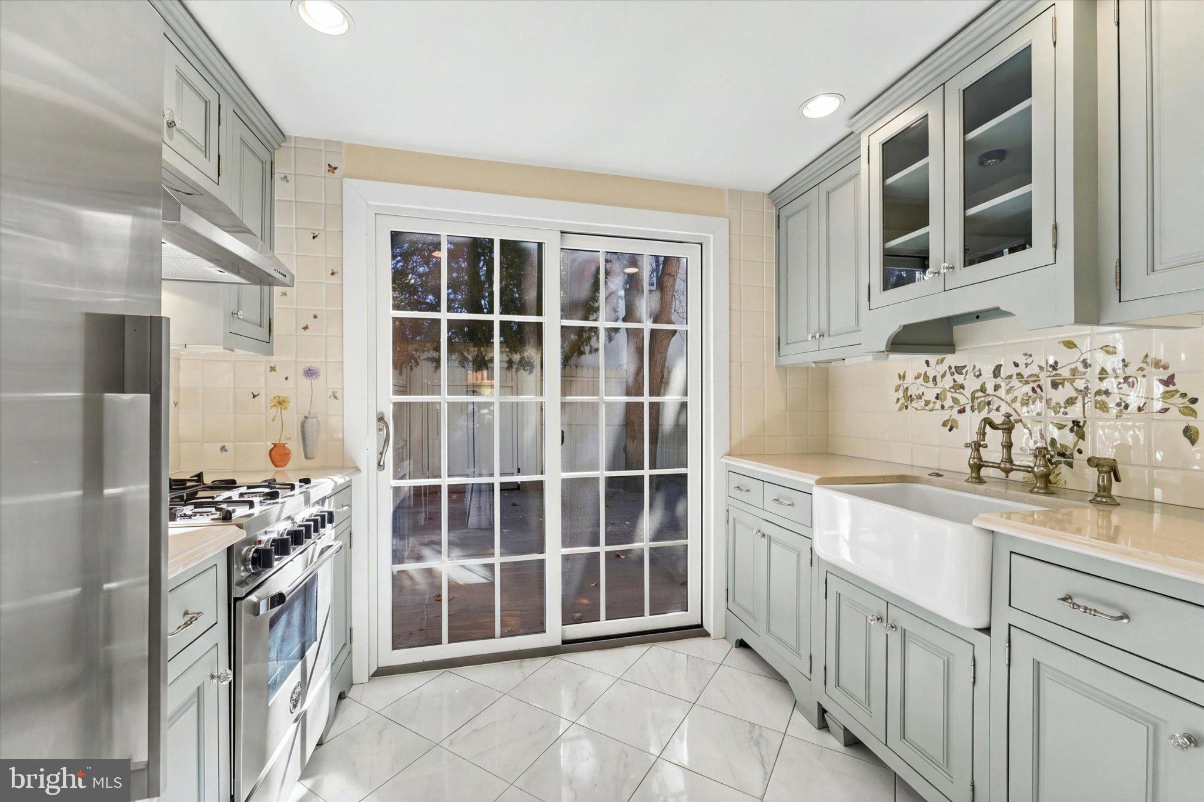
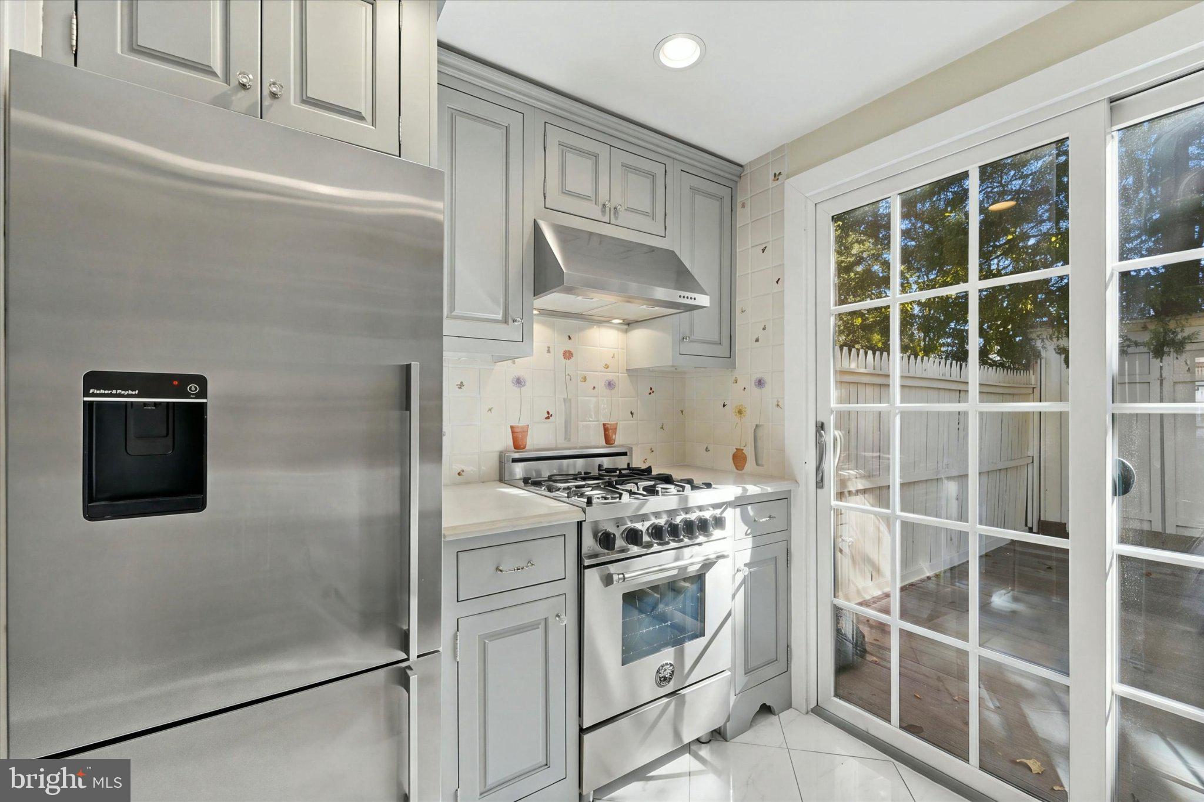
Enter an interest rate to see your estimated monthly payment.Welcome to this quaint and charming 2-bedroom, 1-bathroom townhome in the heart of historic Chestnut Hill! Full of character and timeless appeal, this inviting home features original hardwood floors throughout and an abundance of natural light. The updated kitchen (2017) blends style and functionality with quartz countertops, stainless steel appliances, a farmhouse-style sink, and a gas stove with stainless steel hood. The bathroom (2017) features classic white subway tile, a full shower, and a privacy-glass block window. Upstairs, you'll find two comfortable bedrooms, including one with charming built-in shelving. Enjoy your own private backyard deck (2026), complete with plenty of shade - perfect for relaxing outdoors or entertaining guests. Additional recent improvements include a new water heater (2026) and new heating and air conditioning systems (2025). The location is hard to beat, just one block from Chestnut Hill's beloved shops, restaurants, baseball fields, tennis and pickleball courts, and all the neighborhood has to offer. Experience the historic character and unbeatable convenience of Chestnut Hill living!
| yesterday | Listing first seen on site | |
| yesterday | Listing updated with changes from the MLS |

The real estate listing information is provided by Bright MLS is for the consumer's personal, non-commercial use and may not be used for any purpose other than to identify prospective properties consumer may be interested in purchasing. Any information relating to real estate for sale or lease referenced on this web site comes from the Internet Data Exchange (IDX) program of the Bright MLS. This web site references real estate listing(s) held by a brokerage firm other than the broker and/or agent who owns this web site. The accuracy of all information is deemed reliable but not guaranteed and should be personally verified through personal inspection by and/or with the appropriate professionals. Properties in listings may have been sold or may no longer be available. The data contained herein is copyrighted by Bright MLS and is protected by all applicable copyright laws. Any unauthorized collection or dissemination of this information is in violation of copyright laws and is strictly prohibited. Copyright © 2020 Bright MLS. All rights reserved.

Did you know? You can invite friends and family to your search. They can join your search, rate and discuss listings with you.