
311 ADMIRALS WAYPHILADELPHIA, PA 19146
Mortgage Calculator
Monthly Payment (Est.)
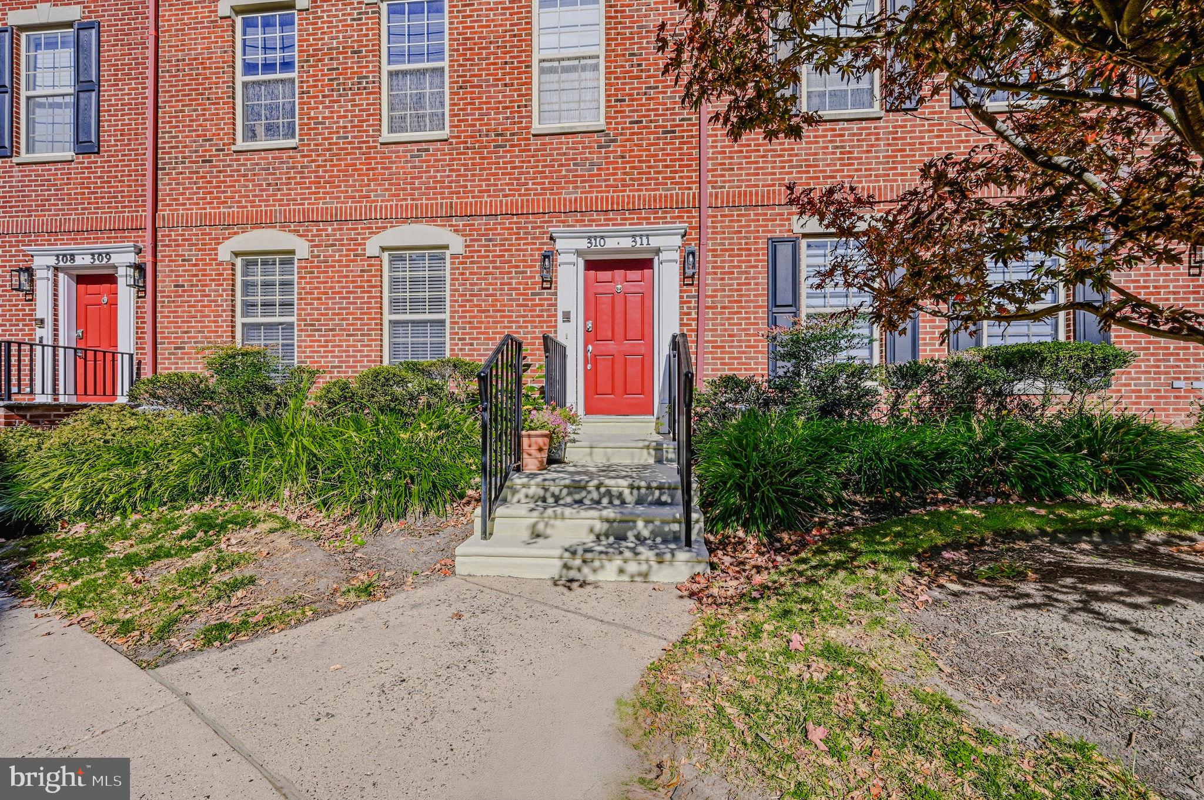
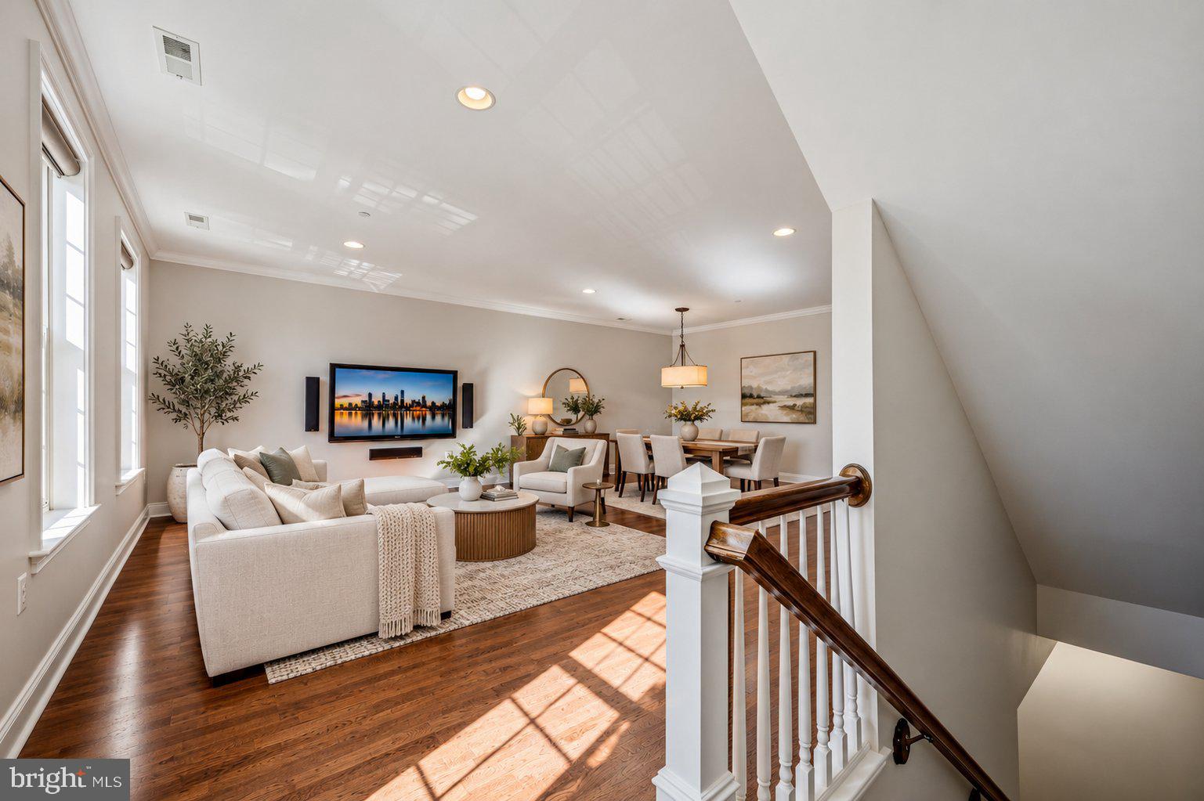
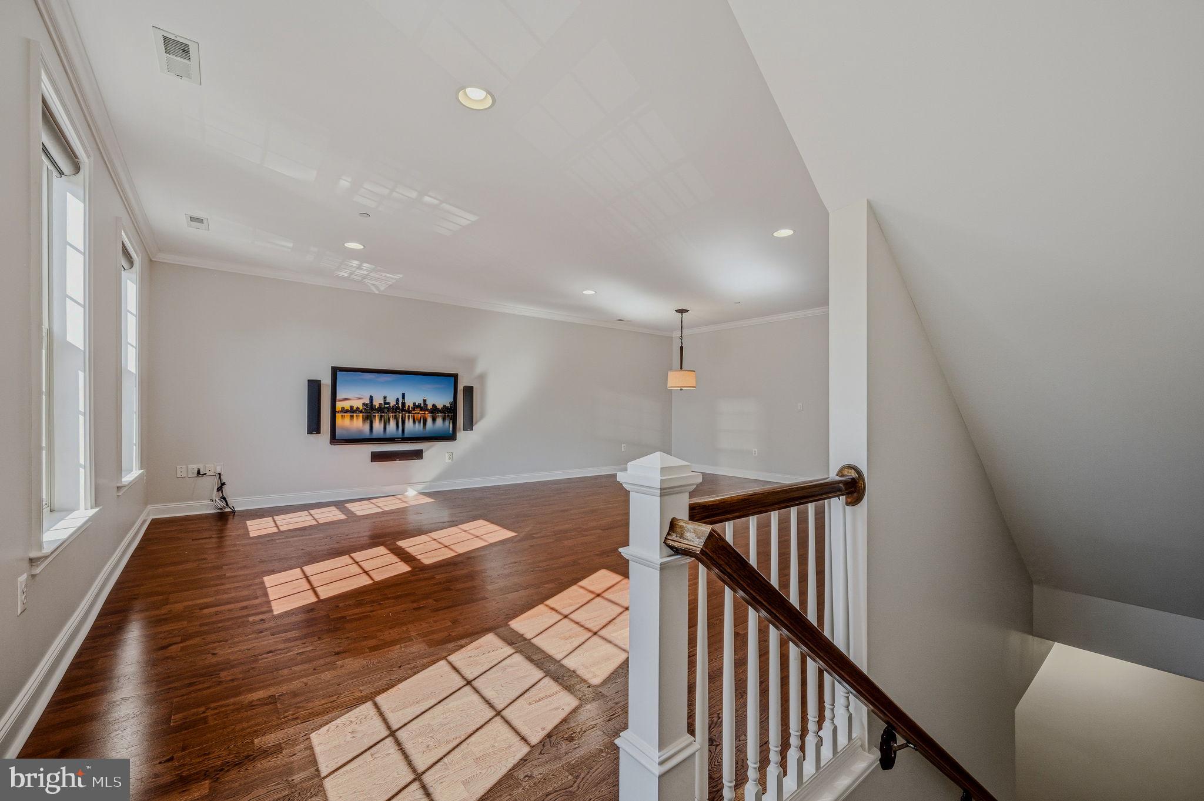
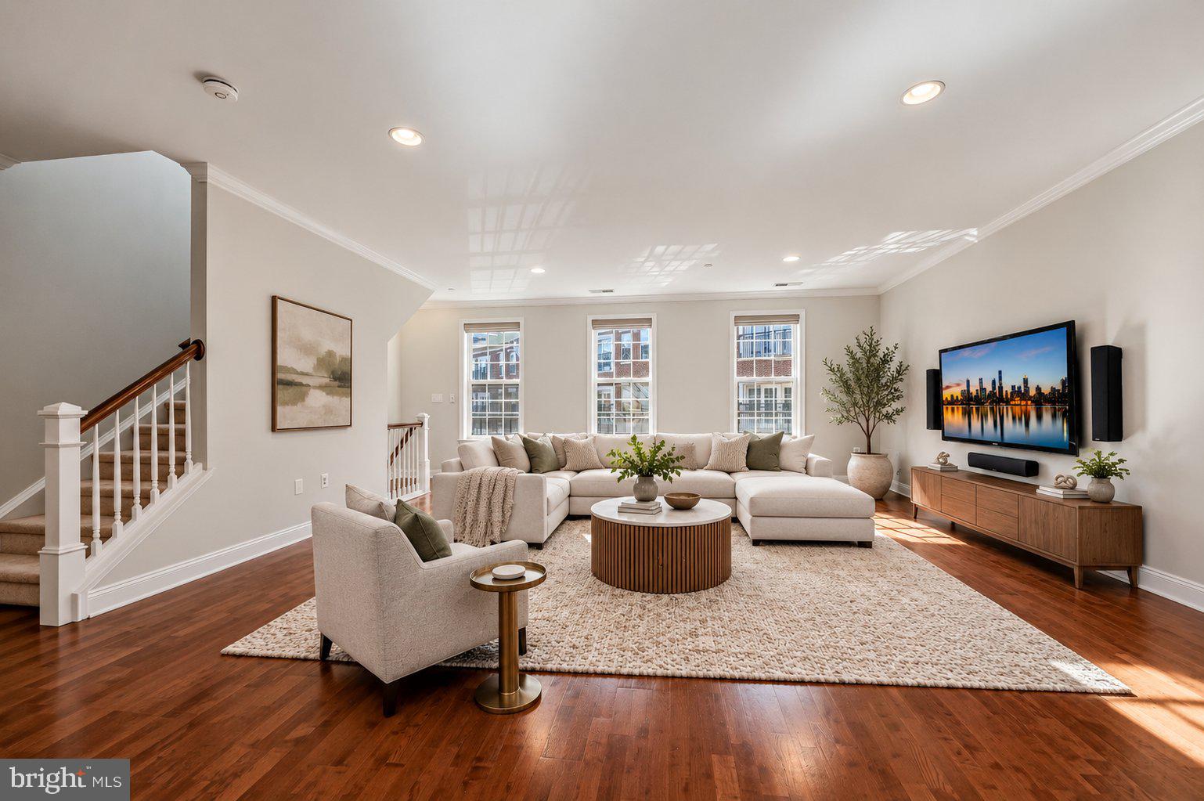
Enter an interest rate to see your estimated monthly payment.Welcome to Naval Square, where city living meets comfort, style, and a touch of luxury! Nestled within this sought after gated community, this beautiful two story townhome offers 3 bedrooms, 2.5 bathrooms, approximately 2,130 square feet of living space, two deeded parking spaces, and stunning views of the Philadelphia skyline! Freshly painted and thoughtfully designed, this inviting home offers the perfect combination of spacious interiors, modern conveniences, and an unbeatable location. <br><br> Step inside and discover a bright, open concept main level featuring soaring 9 foot ceilings, beautiful hardwood floors, recessed lighting throughout, and an expansive living and dining room combination with plenty of room to gather, entertain, or simply unwind. The stylish kitchen is sure to impress with gorgeous granite countertops, a classic tile backsplash, stainless steel appliances, pendant lighting, and abundant cabinetry. Opening to the adjoining breakfast room, this wonderful space makes everything from casual morning coffee to lively dinner parties a delight! Two sliding glass doors lead to the private balcony, where breathtaking city skyline views provide a beautiful backdrop for relaxing evenings, outdoor dining, or simply watching the city come to life. <br><br> Upstairs, retreat to the spacious primary suite featuring a dramatic vaulted ceiling, an oversized walk in closet, and a beautifully appointed ensuite bathroom with dual vanities, a luxurious jetted soaking tub, and a separate walk in shower. Two additional generously sized bedrooms offer wonderful flexibility for guests, a home office, or whatever suits your lifestyle. A full hall bathroom and conveniently located laundry closet with washer and dryer complete the upper level. Dual zone HVAC adds another layer of comfort and convenience. <br><br> Beyond your front door, the exceptional amenities of Naval Square are ready to enjoy! This beautifully maintained, gated community offers lush landscaped grounds, a seasonal swimming pool, and a state of the art fitness center, creating a peaceful retreat in the heart of the city. Enjoy incredible proximity to the South Street Bridge, University of Pennsylvania, Children's Hospital of Philadelphia, Hospital of the University of Pennsylvania, Fitler Square, Rittenhouse Square, and Schuylkill River Park. From scenic riverside strolls and neighborhood cafés to shopping, dining, and entertainment, everything you love about Philadelphia is wonderfully close to home. <br><br> Beautiful skyline views, spacious living, two deeded parking spaces, and resort inspired community amenities make this Naval Square gem a truly special place to call home!
| 5 days ago | Listing updated with changes from the MLS | |
| 6 days ago | Status changed to Active | |
| 3 weeks ago | Listing first seen on site |

The real estate listing information is provided by Bright MLS is for the consumer's personal, non-commercial use and may not be used for any purpose other than to identify prospective properties consumer may be interested in purchasing. Any information relating to real estate for sale or lease referenced on this web site comes from the Internet Data Exchange (IDX) program of the Bright MLS. This web site references real estate listing(s) held by a brokerage firm other than the broker and/or agent who owns this web site. The accuracy of all information is deemed reliable but not guaranteed and should be personally verified through personal inspection by and/or with the appropriate professionals. Properties in listings may have been sold or may no longer be available. The data contained herein is copyrighted by Bright MLS and is protected by all applicable copyright laws. Any unauthorized collection or dissemination of this information is in violation of copyright laws and is strictly prohibited. Copyright © 2020 Bright MLS. All rights reserved.

Did you know? You can invite friends and family to your search. They can join your search, rate and discuss listings with you.