
1240 FITZWATER STREETPHILADELPHIA, PA 19147
Mortgage Calculator
Monthly Payment (Est.)
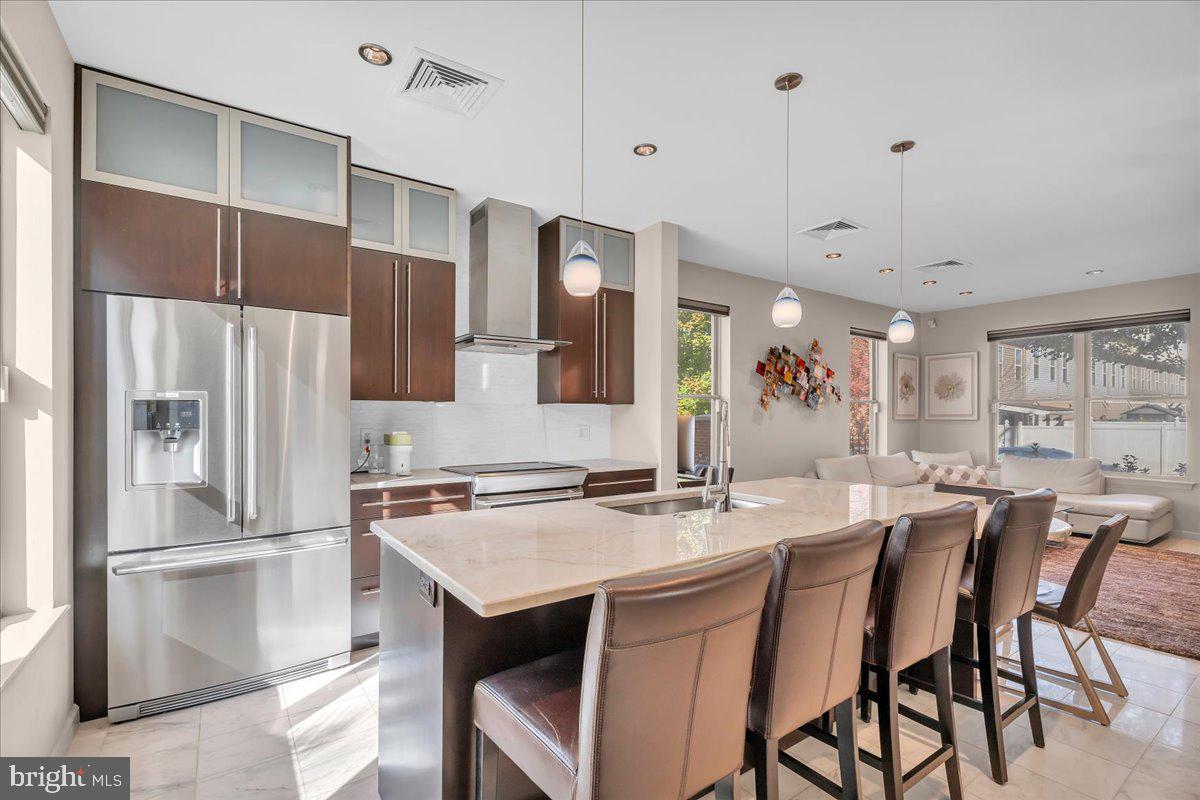
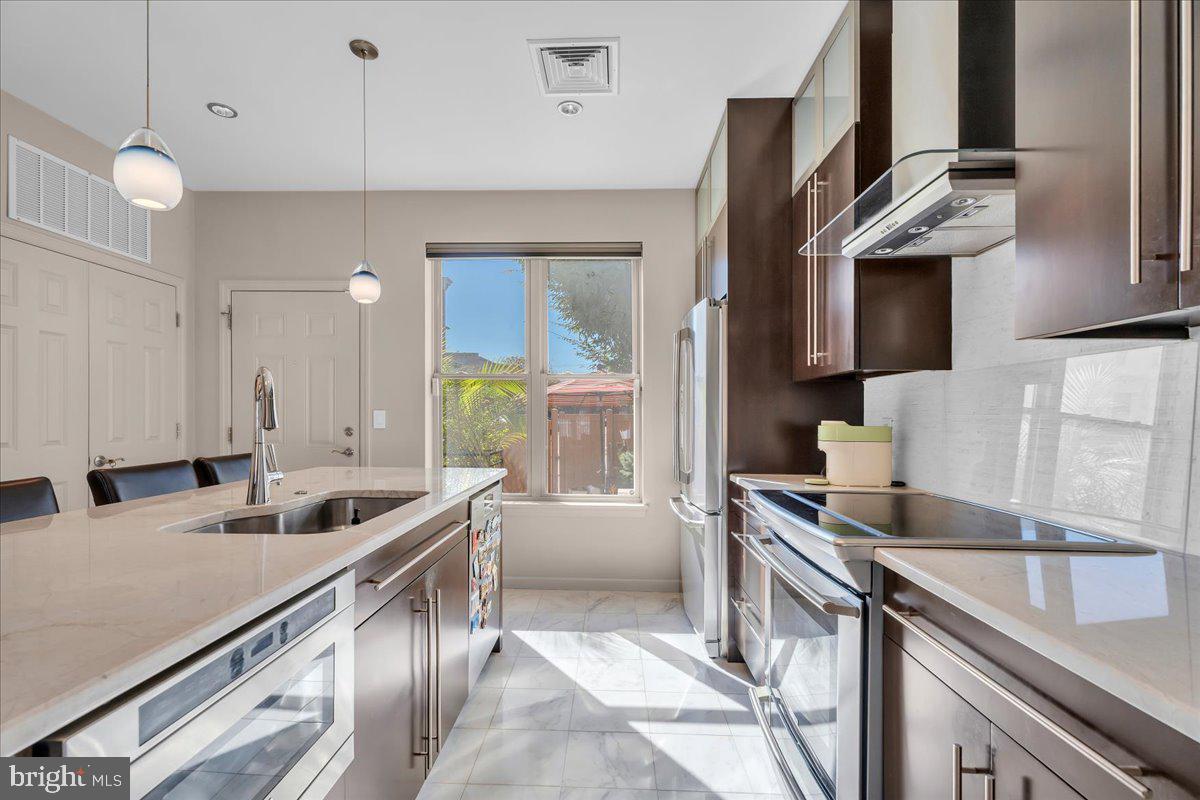
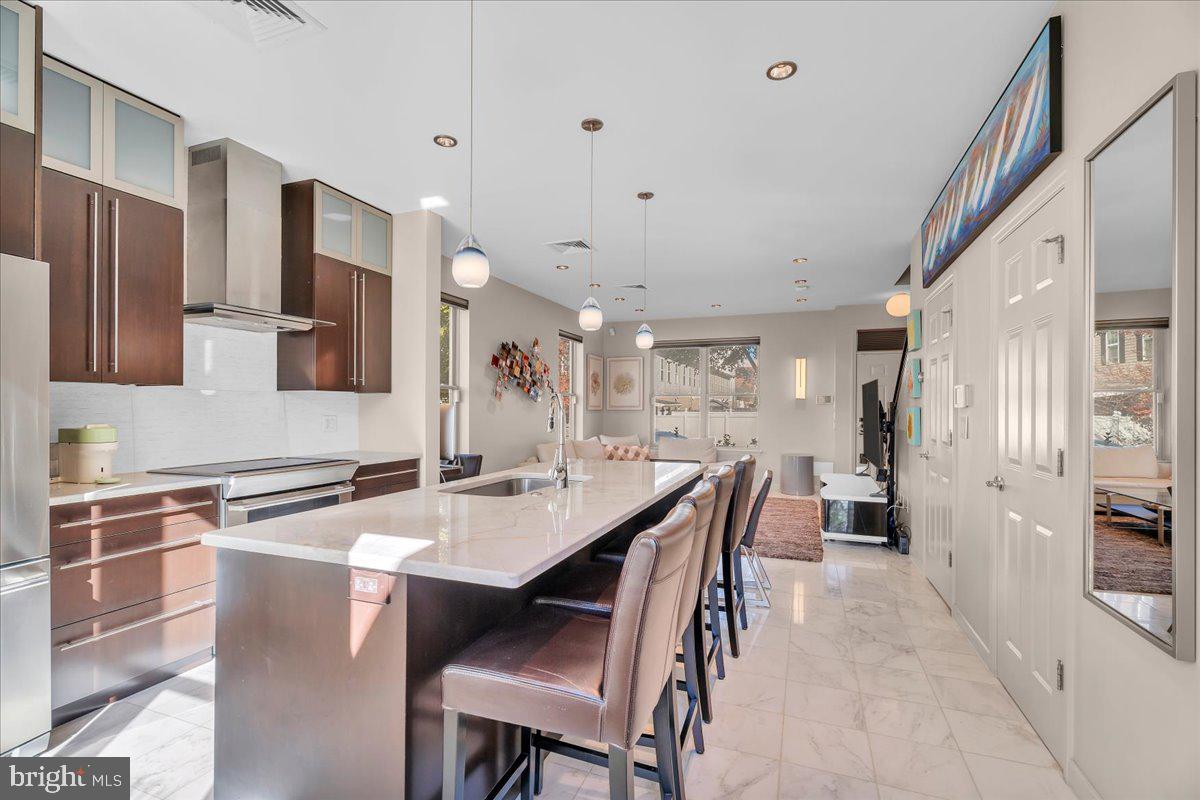
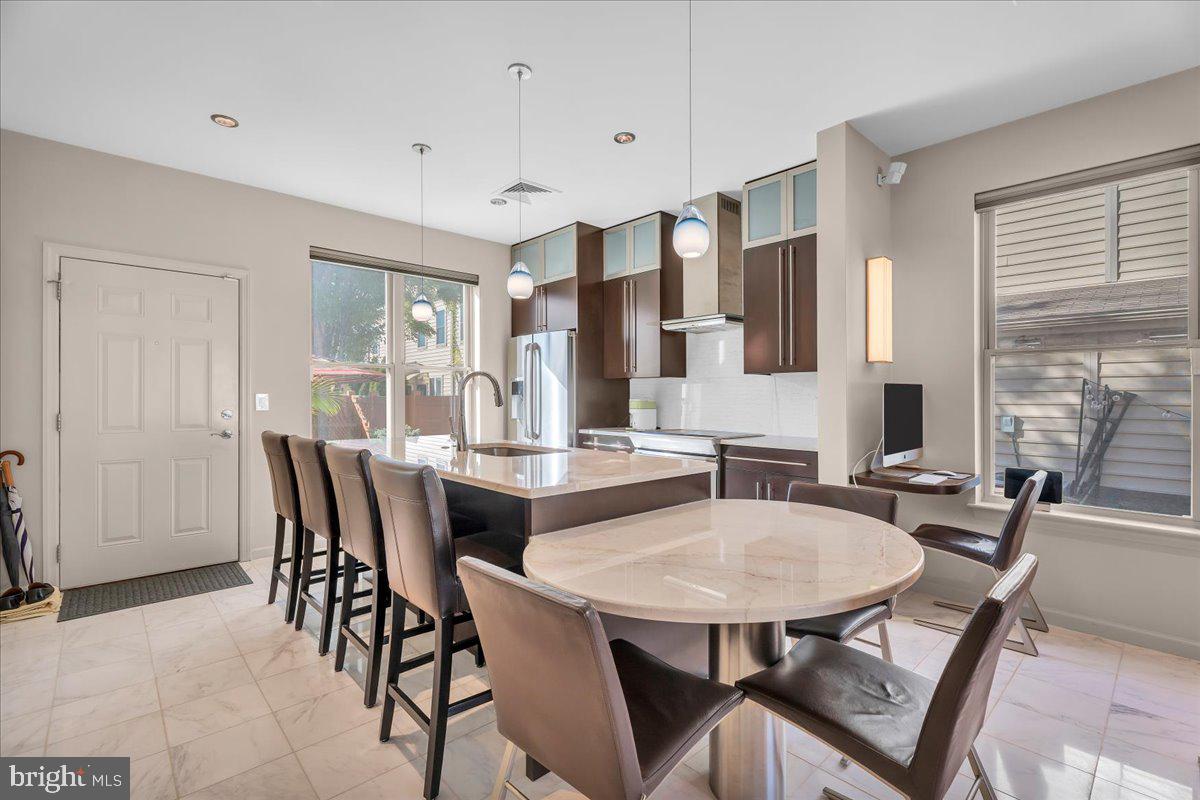
Enter an interest rate to see your estimated monthly payment.This. Is. The. One. Welcome home to 1240 Fitzwater Street, an exceptional three-story residence where sophisticated design, thoughtful customization, and modern technology come together in the heart of Bella Vista. Meticulously upgraded with an emphasis on quality, comfort, and functionality, this 3-bedroom, 2.5-bath home offers an elevated living experience with luxurious finishes and carefully considered details throughout. Bathed in natural light from its desirable semi-detached corner location and abundance of windows, the home showcases exceptional attention to detail, from carrara marble floors and solid American hardwood to designer lighting and thoughtfully integrated technology. The main level features a beautifully appointed kitchen with custom floor-to-ceiling cabinetry, illuminated glass-front upper cabinets, granite countertops, and a spacious center island with a removable extension. Premium appliances include an Electrolux induction double oven and french door refrigerator, Viking built-in microwave, and Bosch SuperSilence dishwasher. A stylish powder room with a pedestal stone sink and granite walls completes the first floor. Throughout the home, custom motorized Duolite Hunter Douglas light filtering and black out window treatments, Lutron dimmers, designer lighting, and integrated indoor and outdoor security technology enhance everyday comfort and convenience. The second floor offers two generously sized bedrooms with abundant natural light and a beautifully appointed full bathroom featuring carrara cappuccino marble, a rain shower, and designer finishes. The third-floor primary suite serves as a private retreat with captivating Center City skyline views and a spa-inspired bathroom featuring a luxurious rain shower, Robern illuminated vanity and medicine cabinet, custom stone sink, and premium glass shower enclosure. A full size side-by-side Electrolux washer and dryer and Mitsubishi split heating and cooling add convenience and comfort to the upper level. Outside, a gated rear patio offers a peaceful escape with a dedicated seating and barbecue area and mature shade tree. Gated rear parking plus an unofficial additional space right in front of your gate in the shared parking lot provide the rare convenience of two parking spaces in the heart of the city. The seller has also obtained L&I-approved architectural plans and permits for a third-story bedroom and porch addition, presenting an exciting opportunity for future expansion with construction designed to be completed entirely from the exterior without disrupting the existing living spaces or daily life within the home. Tucked along a quiet, tree-lined residential street, this home offers a rare sense of tranquility and privacy with an almost suburban feel, all while being moments from the best of Center City. Enjoy easy access to Queen Village, Angelo's Pizzeria, and Fiorella, along with the Kimmel Center, Academy of Music, and Avenue of the Arts just six blocks away. Whole Foods, ACME, GIANT, and Target are all approximately five blocks away, with multiple SEPTA routes and subway access nearby. Jefferson University Hospital, Pennsylvania Hospital, and Penn Medicine are also easily accessible within 1 mile from the home. Combining understated elegance, exceptional upgrades, private outdoor space, parking, and future expansion potential, 1240 Fitzwater offers the best of both worlds: a peaceful retreat with the entire city at your doorstep.
| 16 hours ago | Listing updated with changes from the MLS | |
| yesterday | Status changed to Active | |
| a week ago | Listing first seen on site |

The real estate listing information is provided by Bright MLS is for the consumer's personal, non-commercial use and may not be used for any purpose other than to identify prospective properties consumer may be interested in purchasing. Any information relating to real estate for sale or lease referenced on this web site comes from the Internet Data Exchange (IDX) program of the Bright MLS. This web site references real estate listing(s) held by a brokerage firm other than the broker and/or agent who owns this web site. The accuracy of all information is deemed reliable but not guaranteed and should be personally verified through personal inspection by and/or with the appropriate professionals. Properties in listings may have been sold or may no longer be available. The data contained herein is copyrighted by Bright MLS and is protected by all applicable copyright laws. Any unauthorized collection or dissemination of this information is in violation of copyright laws and is strictly prohibited. Copyright © 2020 Bright MLS. All rights reserved.

Did you know? You can invite friends and family to your search. They can join your search, rate and discuss listings with you.