
6948 MANTI STREETPHILADELPHIA, PA 19128
Mortgage Calculator
Monthly Payment (Est.)
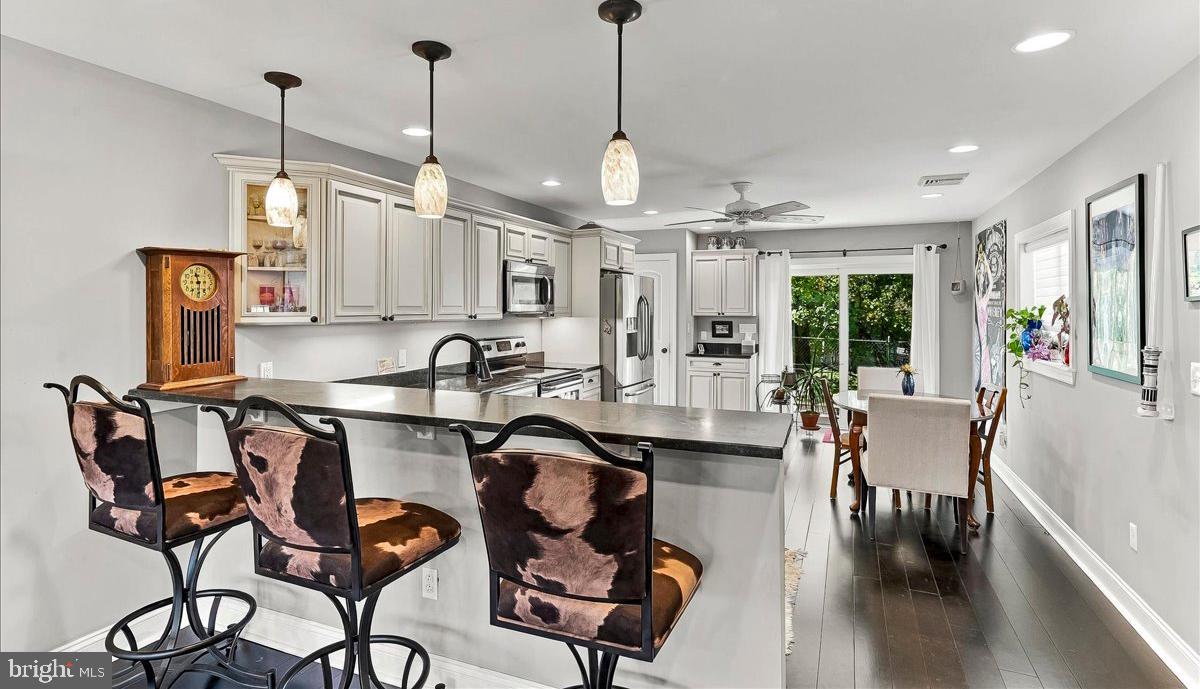
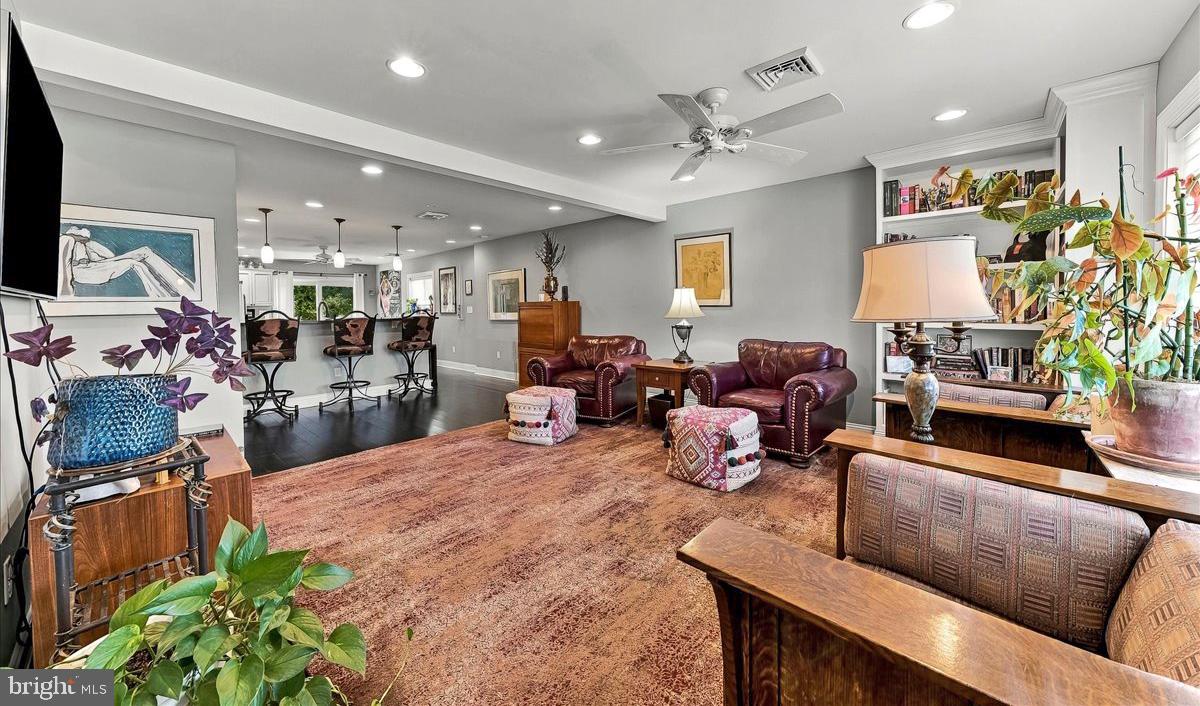
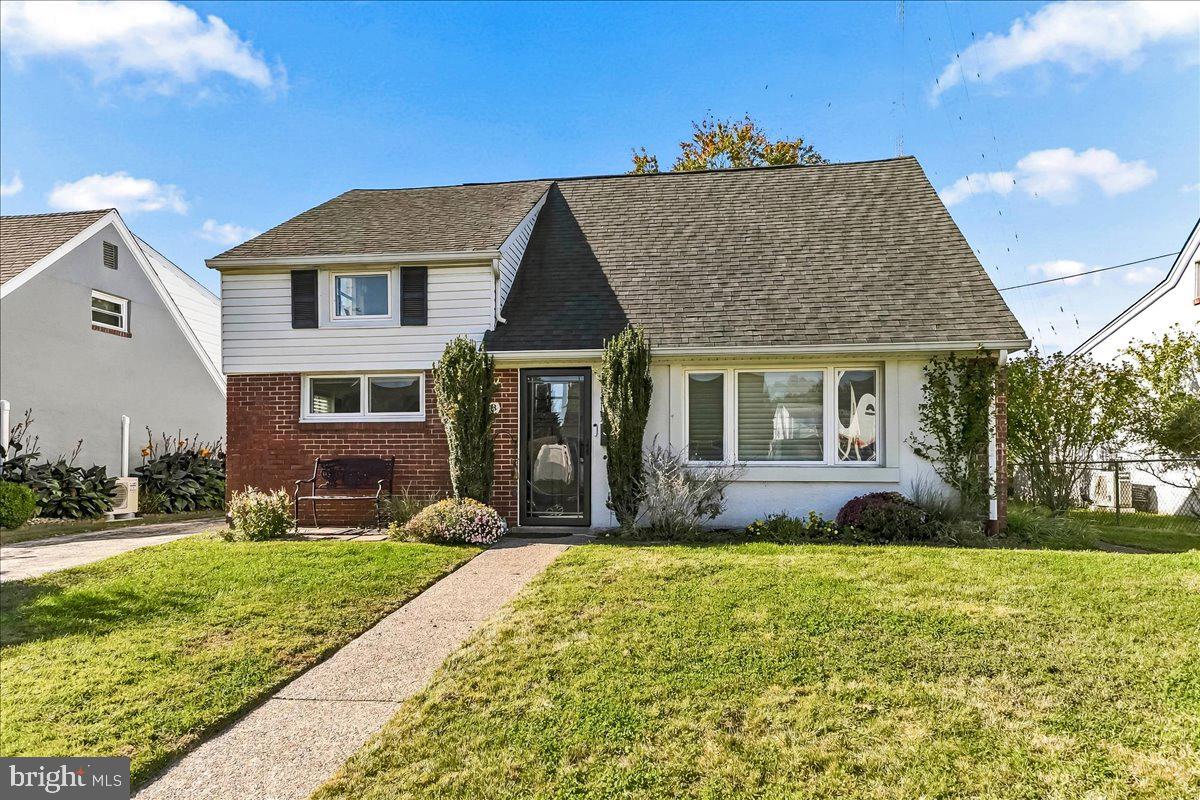
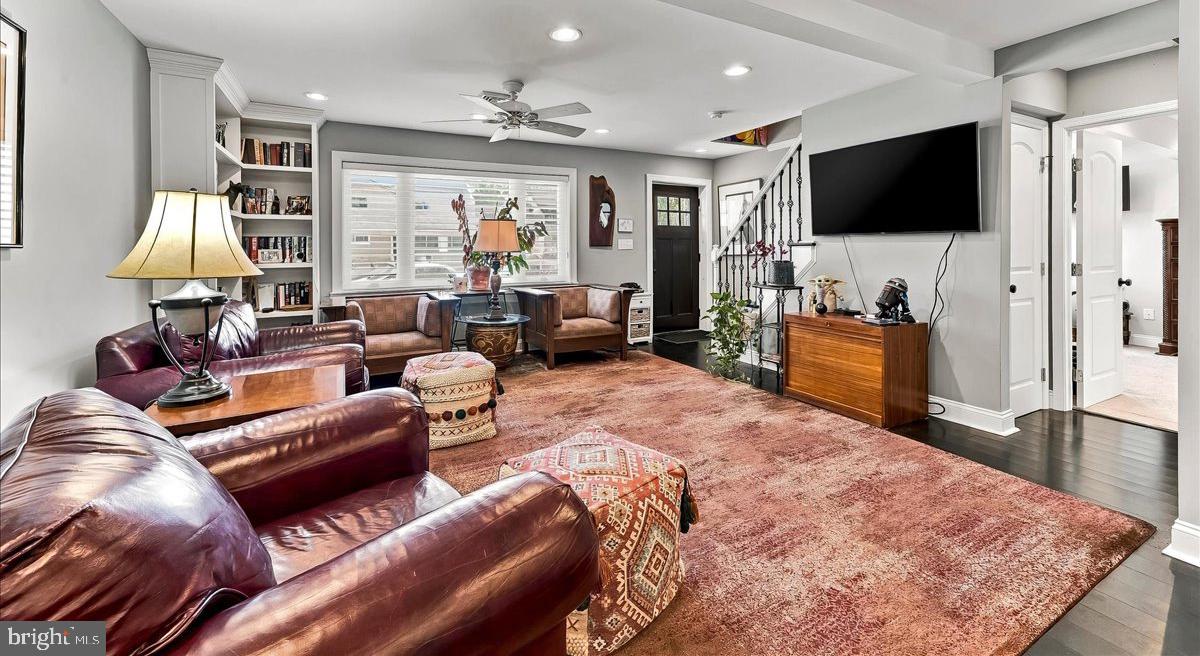
Enter an interest rate to see your estimated monthly payment.The interior of this great Cape Cod single home was completely rehabbed in 2014. And it's still in beautiful condition! The design and flow allow for multiple lifestyle living. The main bedroom is on the 1st floor, has a huge walk-in closet and a large and lovely bath with double sinks, marble & wood vanity and a large walk-in shower with ceramic tile finishes. Up the pretty wooden staircase are 2 bedrooms and a full bath with a tub/shower. Each bedroom has good closet space along with excellent attic storage in the eves. The heart of this fine home is the open flow between the living room, kitchen and dining area. No expense was spared in rehabbing the amazing kitchen. It features stylish black bamboo wood floors, lots of upgraded wood cabinetry, plenty of marble counter top work space, under cabinet lighting, stainless steel appliances and a spacious breakfast bar for casual dining or socializing. The home is naturally filled with light but includes many inset hi-hats throughout the 1st floor. There is also a mud room on the 1st floor that is off the rear entrance next to the garage. It includes a new stainless steel washer and dryer, a half bath, desk space and storage cabinetry. The 3rd attic storage is above the mudroom and accessed by the convenient pull down stair. And be sure to check out the private rear patio and fenced yard. It has an awesome view of sunsets. This home also offers a 1-car garage and private driveway accommodating 3 cars. The complete interior rehab included every wall, floor, ceiling, window, electric and plumbing. Come and see 6948 Manti and make it your great new home in convenient Roxborough.
| 11 hours ago | Listing updated with changes from the MLS | |
| a week ago | Status changed to Active | |
| a week ago | Listing first seen on site |

The real estate listing information is provided by Bright MLS is for the consumer's personal, non-commercial use and may not be used for any purpose other than to identify prospective properties consumer may be interested in purchasing. Any information relating to real estate for sale or lease referenced on this web site comes from the Internet Data Exchange (IDX) program of the Bright MLS. This web site references real estate listing(s) held by a brokerage firm other than the broker and/or agent who owns this web site. The accuracy of all information is deemed reliable but not guaranteed and should be personally verified through personal inspection by and/or with the appropriate professionals. Properties in listings may have been sold or may no longer be available. The data contained herein is copyrighted by Bright MLS and is protected by all applicable copyright laws. Any unauthorized collection or dissemination of this information is in violation of copyright laws and is strictly prohibited. Copyright © 2020 Bright MLS. All rights reserved.
