
7741 FAYETTE STREETPHILADELPHIA, PA 19150
Mortgage Calculator
Monthly Payment (Est.)
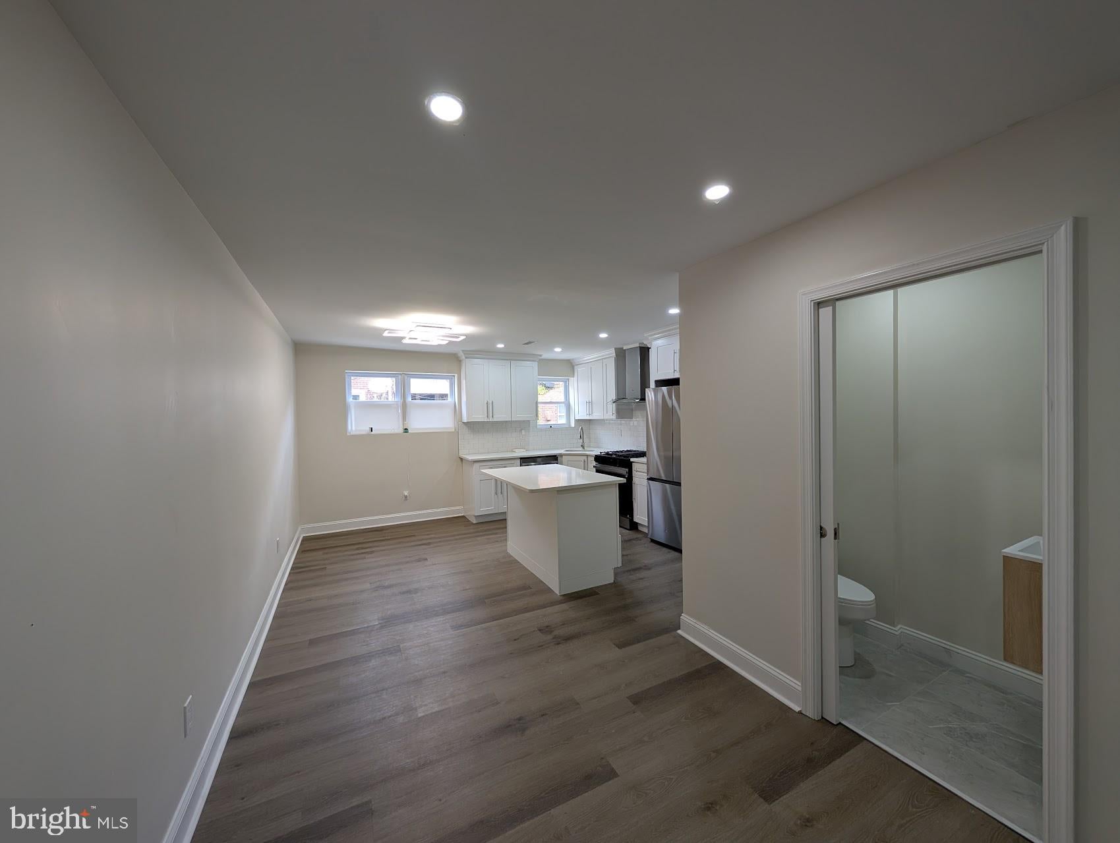
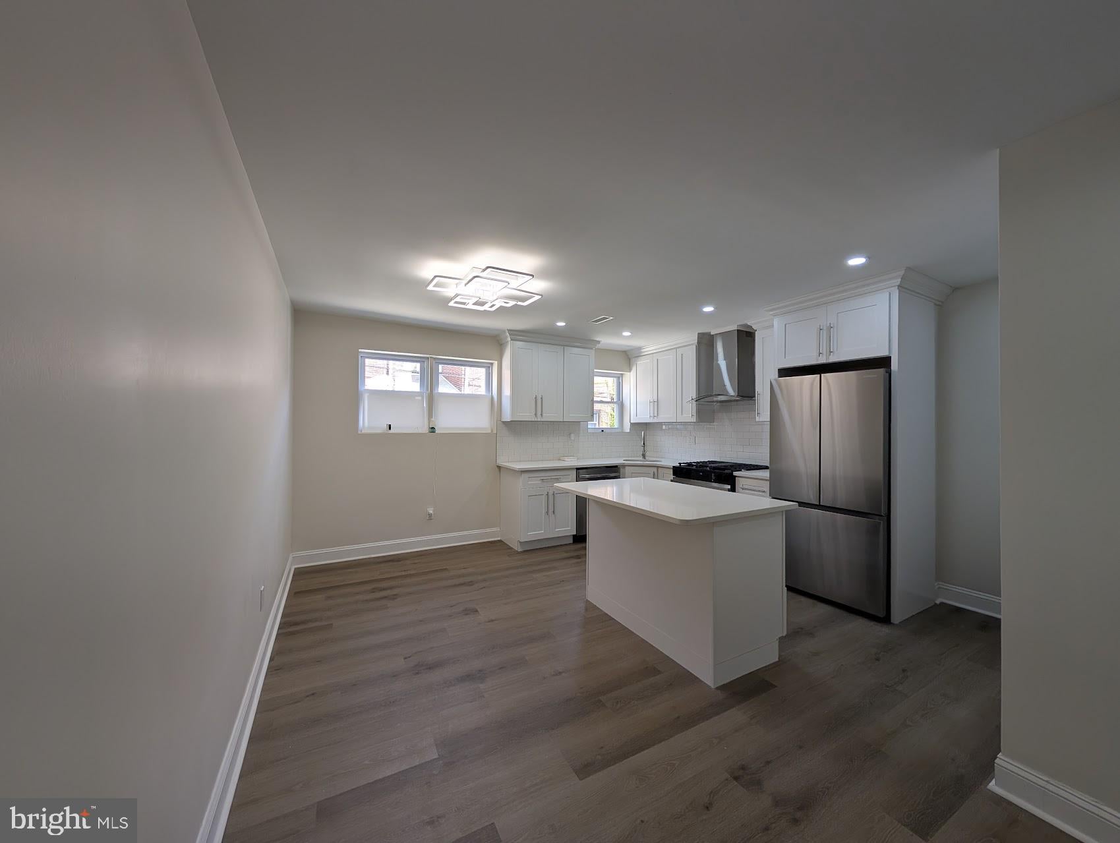
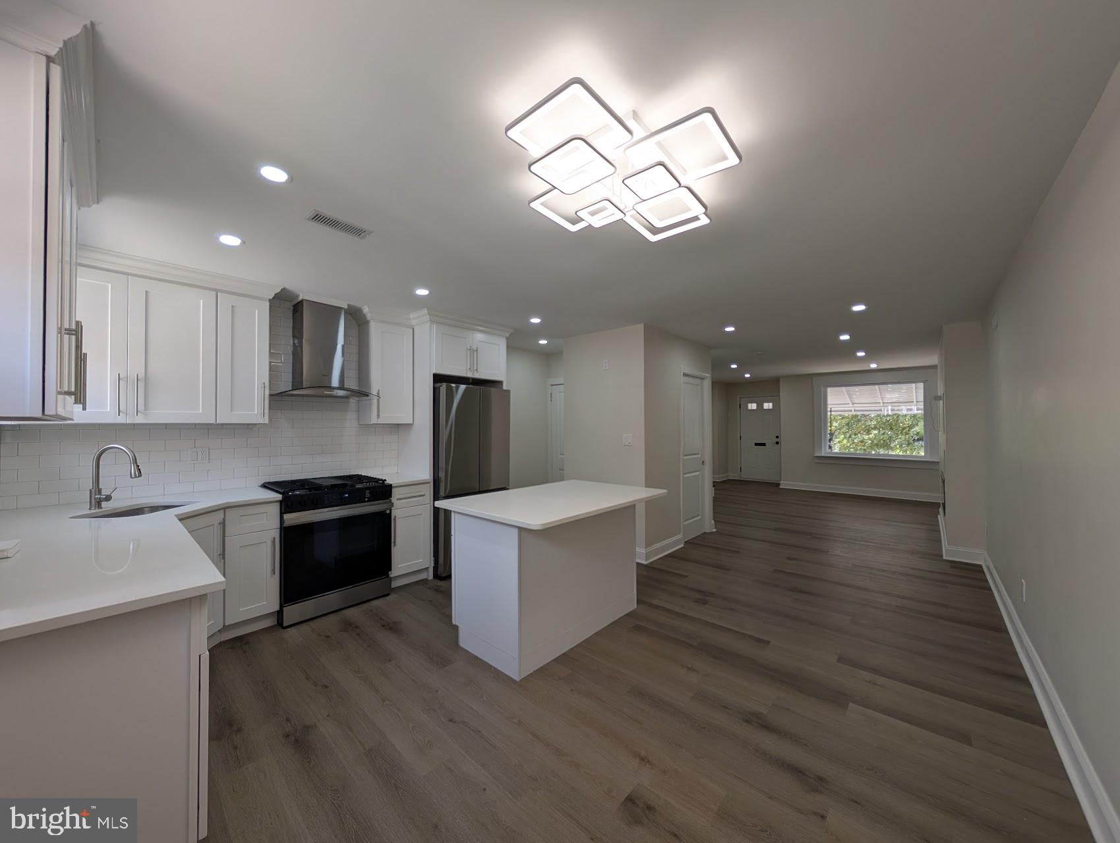
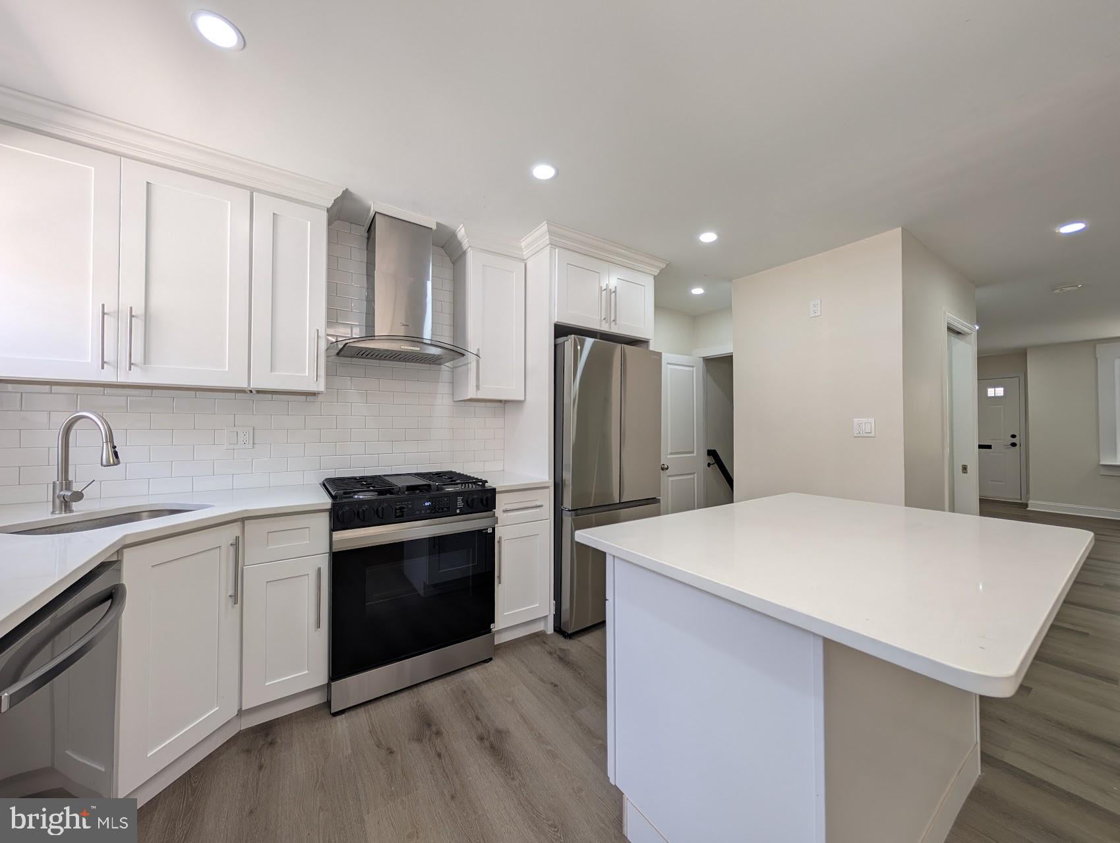
Enter an interest rate to see your estimated monthly payment.Beautifully Renovated 4-Bedroom Home | Fireplace, Finished Basement & Modern Kitchen** Welcome to this stunning, fully renovated 4-bedroom home at 7741 Fayette Street, thoughtfully designed for comfort, style, and everyday convenience. The main level features an open living and dining area with beautiful flooring, recessed lighting, elegant trim work, and a statement fireplace that creates a warm, inviting place to relax. A convenient powder room is also located on the first floor. The modern kitchen is equipped with quartz countertops, sleek cabinetry with crown molding, a modern stylish backsplash, and stainless-steel appliances and a draw style microwave —perfect for preparing meals and entertaining. Upstairs, you’ll find three comfortable bedrooms, ample closet space, and a conveniently located laundry area in the hallway next to your linen closet. The finished basement provides a private fourth office/guest bedroom with a full bathroom, offering excellent flexibility for guests, extended stays, or a quiet work-from-home office space. With brand-new finishes throughout, multiple bathrooms, a fireplace, and a versatile finished basement suite, this beautiful home is ready to welcome you. Buyers may qualify for the City of Philadelphia’s Philly First Home program, Buyers should contact a City-funded housing counselor and lender before signing an agreement of sale to confirm eligibility. Seller assistance may be available, subject to an acceptable offer, lender approval, and any program guidelines.
| 21 hours ago | Listing updated with changes from the MLS | |
| yesterday | Listing first seen on site |

The real estate listing information is provided by Bright MLS is for the consumer's personal, non-commercial use and may not be used for any purpose other than to identify prospective properties consumer may be interested in purchasing. Any information relating to real estate for sale or lease referenced on this web site comes from the Internet Data Exchange (IDX) program of the Bright MLS. This web site references real estate listing(s) held by a brokerage firm other than the broker and/or agent who owns this web site. The accuracy of all information is deemed reliable but not guaranteed and should be personally verified through personal inspection by and/or with the appropriate professionals. Properties in listings may have been sold or may no longer be available. The data contained herein is copyrighted by Bright MLS and is protected by all applicable copyright laws. Any unauthorized collection or dissemination of this information is in violation of copyright laws and is strictly prohibited. Copyright © 2020 Bright MLS. All rights reserved.
