
344 S 15TH STREET 3PHILADELPHIA, PA 19102
Mortgage Calculator
Monthly Payment (Est.)
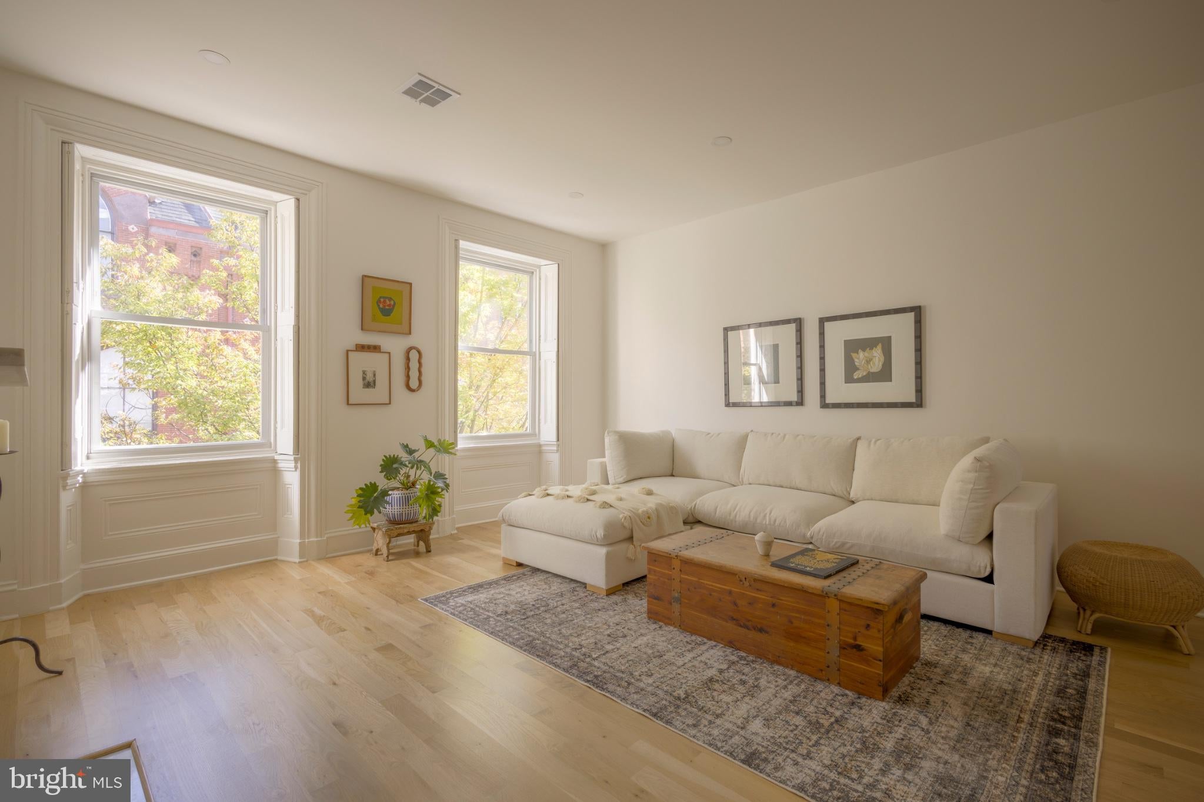
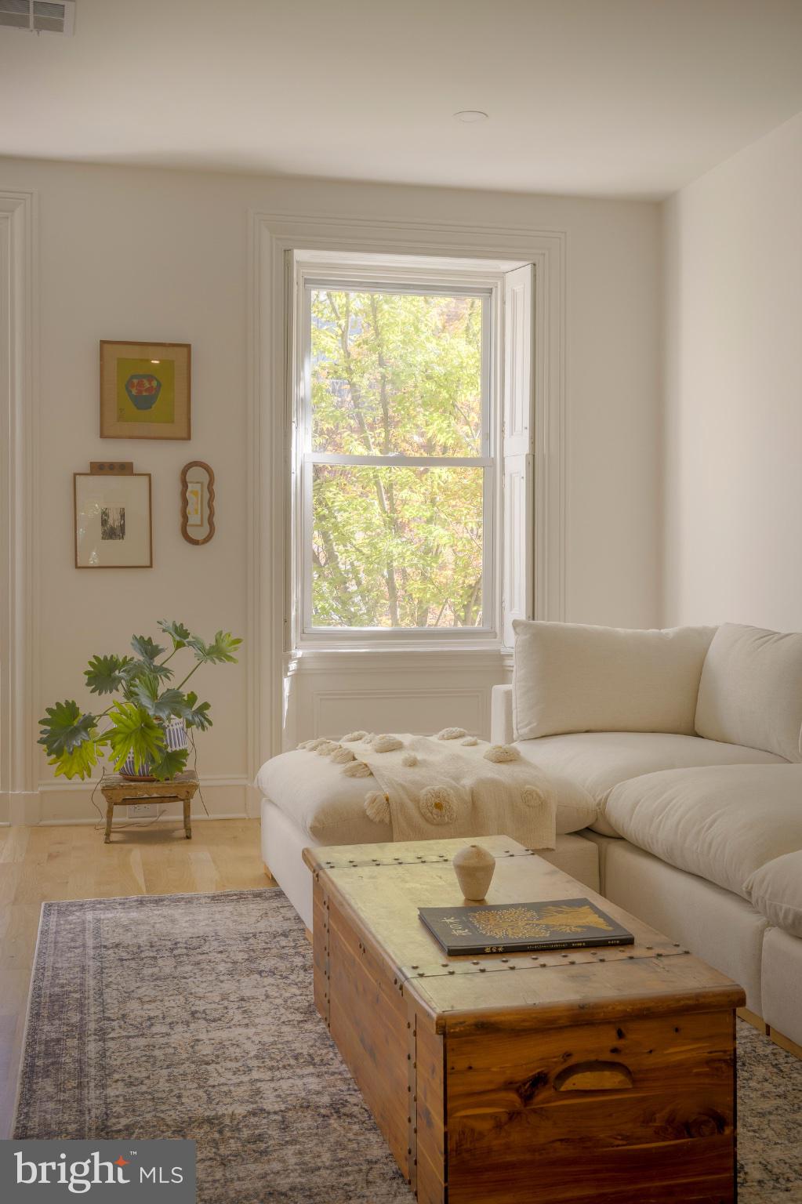
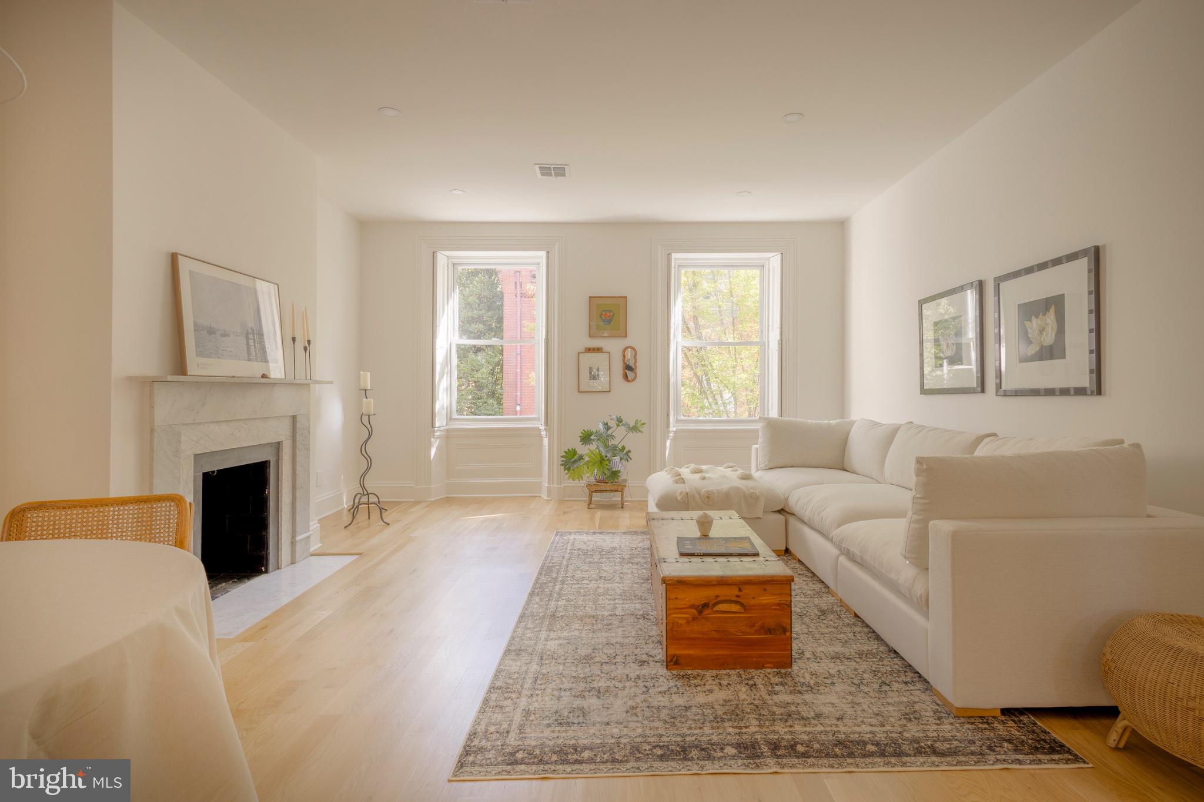
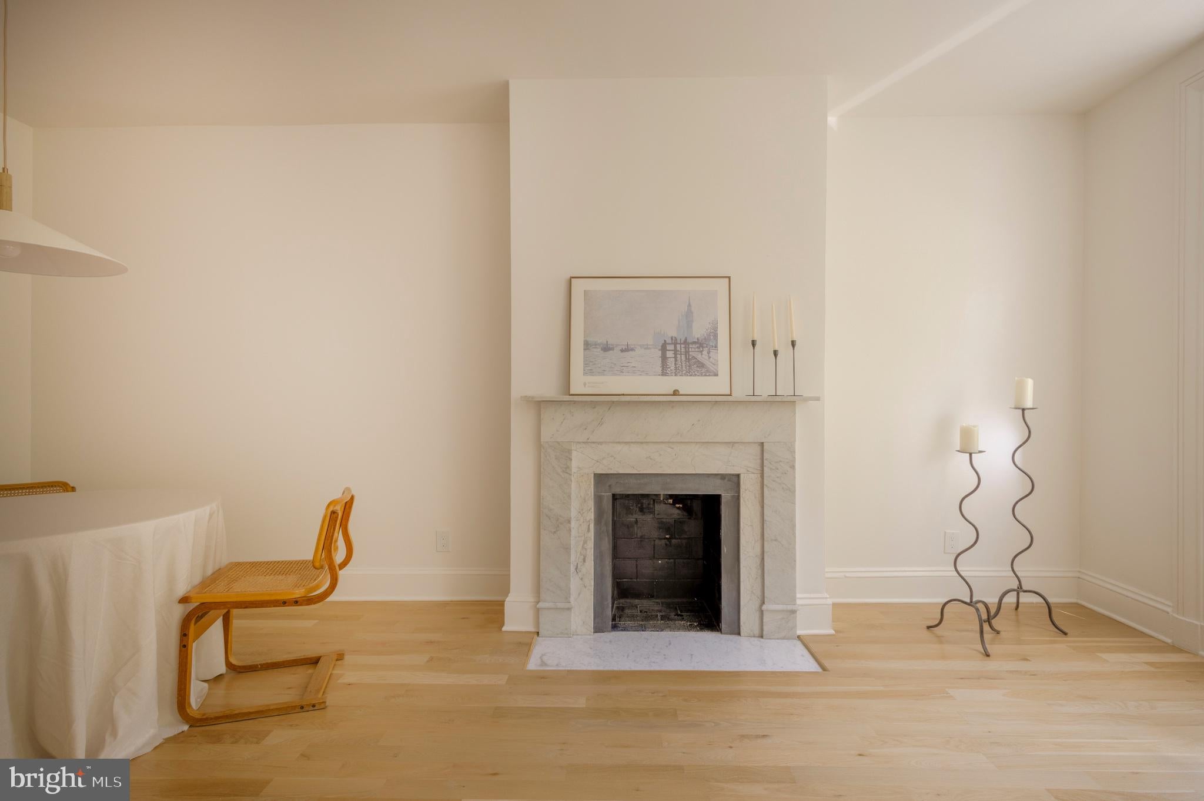
Enter an interest rate to see your estimated monthly payment.Come tour this fully renovated 2-bedroom, 1.5-bath bi-level condominium on a quiet, tree-lined street in the heart of Rittenhouse Square. Set on an upper floor and offering over 1,100 SF, Unit #3 pairs modern updates, including all new electrical and HVAC, with original charm and character throughout. The foyer steps up to an open floor plan with white oak hardwood floors, recessed lighting, and large windows that bring in tons of natural light and tree views. The kitchen features quartz countertops, a full suite of stainless steel appliances, and a breakfast bar. The sizable living room is anchored by a marble mantel fireplace. A carefully restored staircase features 100% wool and jute runners. Upstairs, two well-proportioned bedrooms each offer two closets, a fireplace set against exposed brick, and room for king or queen-sized beds. The updated full bath on this level pairs a white oak vanity with marble-look quartz top and brushed brass fixtures, and a tub framed in vertically stacked terracotta tile. The bathroom also offers a heated marble basketweave mosaic floor and a window with custom shutters. Other features include a powder room with washer and dryer and extra storage space just below the first level. Blocks from Rittenhouse Square, the Avenue of the Arts, the Broad Street Line, and the neighborhood's best restaurants, cafes, and shops close at hand.
| 2 hours ago | Listing updated with changes from the MLS | |
| 13 hours ago | Status changed to Coming Soon | |
| 3 days ago | Listing first seen on site |

The real estate listing information is provided by Bright MLS is for the consumer's personal, non-commercial use and may not be used for any purpose other than to identify prospective properties consumer may be interested in purchasing. Any information relating to real estate for sale or lease referenced on this web site comes from the Internet Data Exchange (IDX) program of the Bright MLS. This web site references real estate listing(s) held by a brokerage firm other than the broker and/or agent who owns this web site. The accuracy of all information is deemed reliable but not guaranteed and should be personally verified through personal inspection by and/or with the appropriate professionals. Properties in listings may have been sold or may no longer be available. The data contained herein is copyrighted by Bright MLS and is protected by all applicable copyright laws. Any unauthorized collection or dissemination of this information is in violation of copyright laws and is strictly prohibited. Copyright © 2020 Bright MLS. All rights reserved.

Did you know? You can invite friends and family to your search. They can join your search, rate and discuss listings with you.