
9381 NEIL ROAD BPHILADELPHIA, PA 19115
Mortgage Calculator
Monthly Payment (Est.)
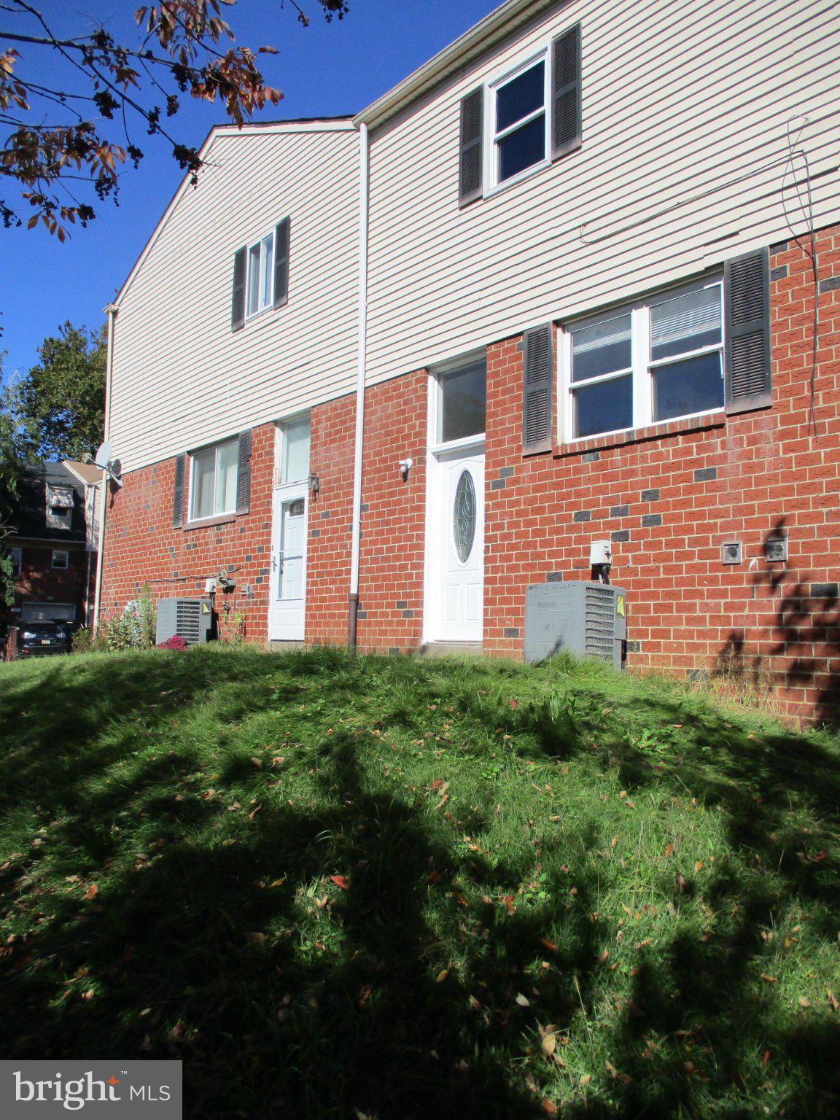
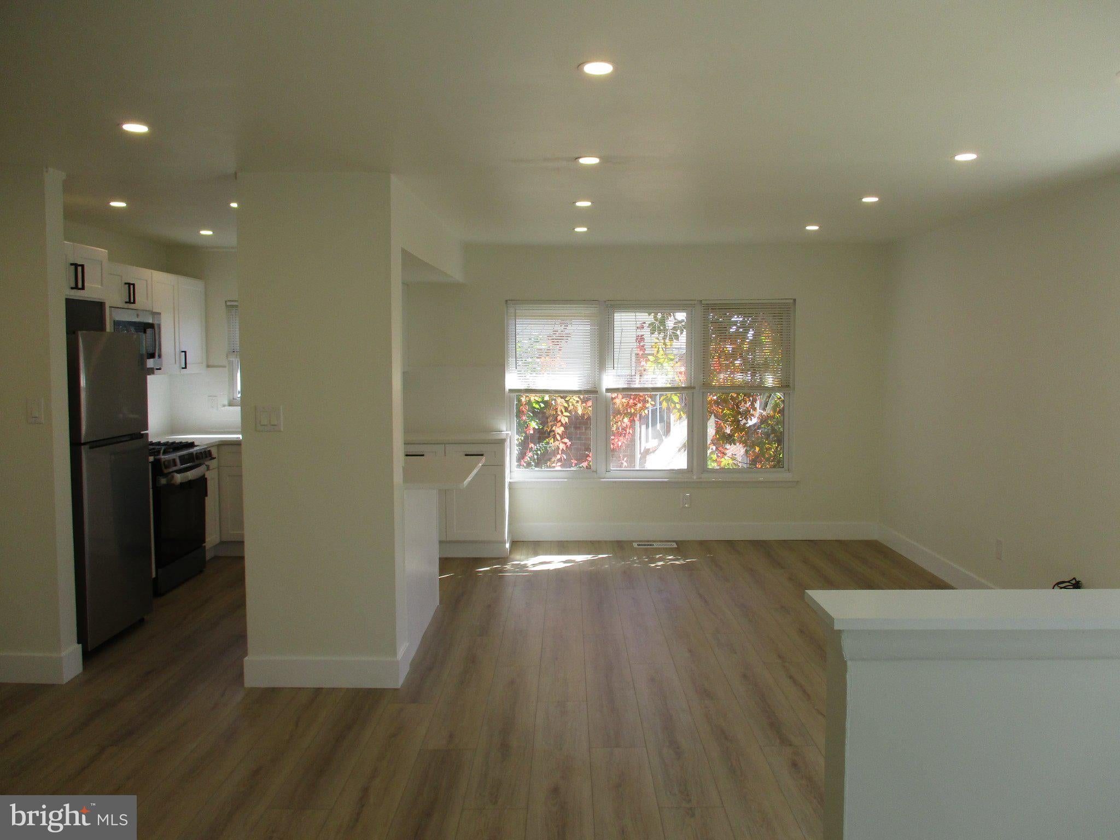
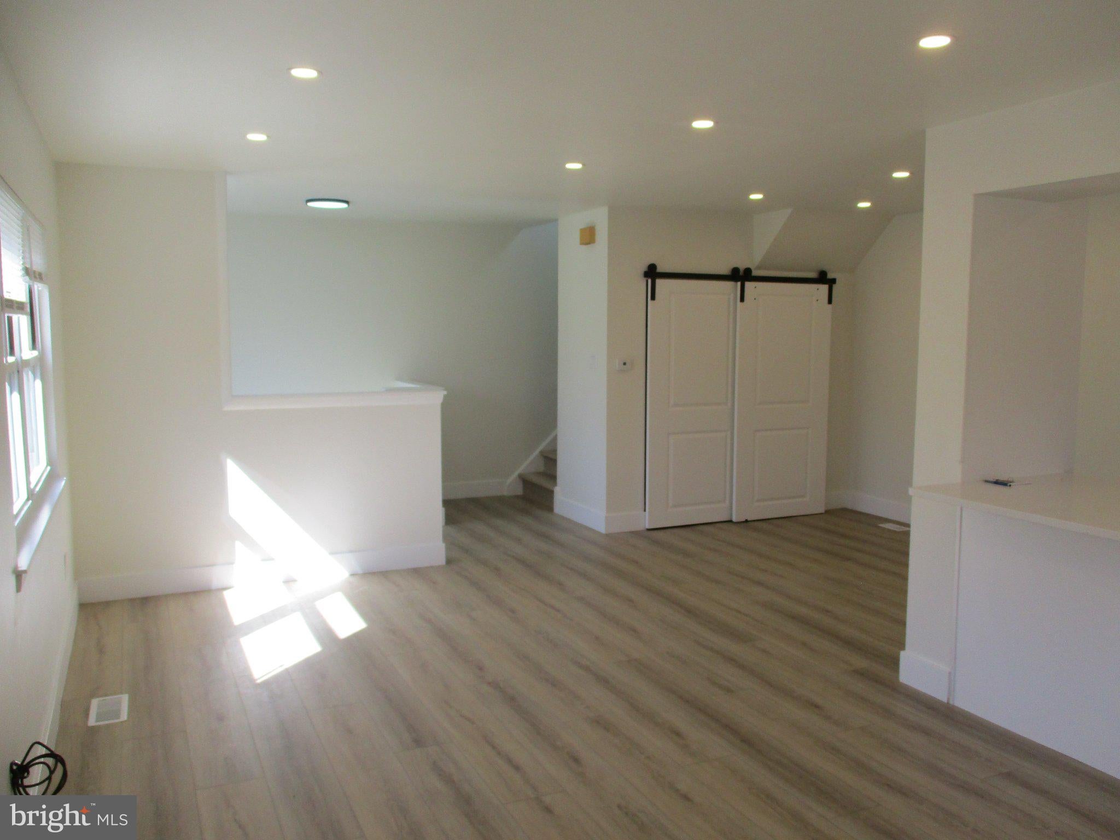
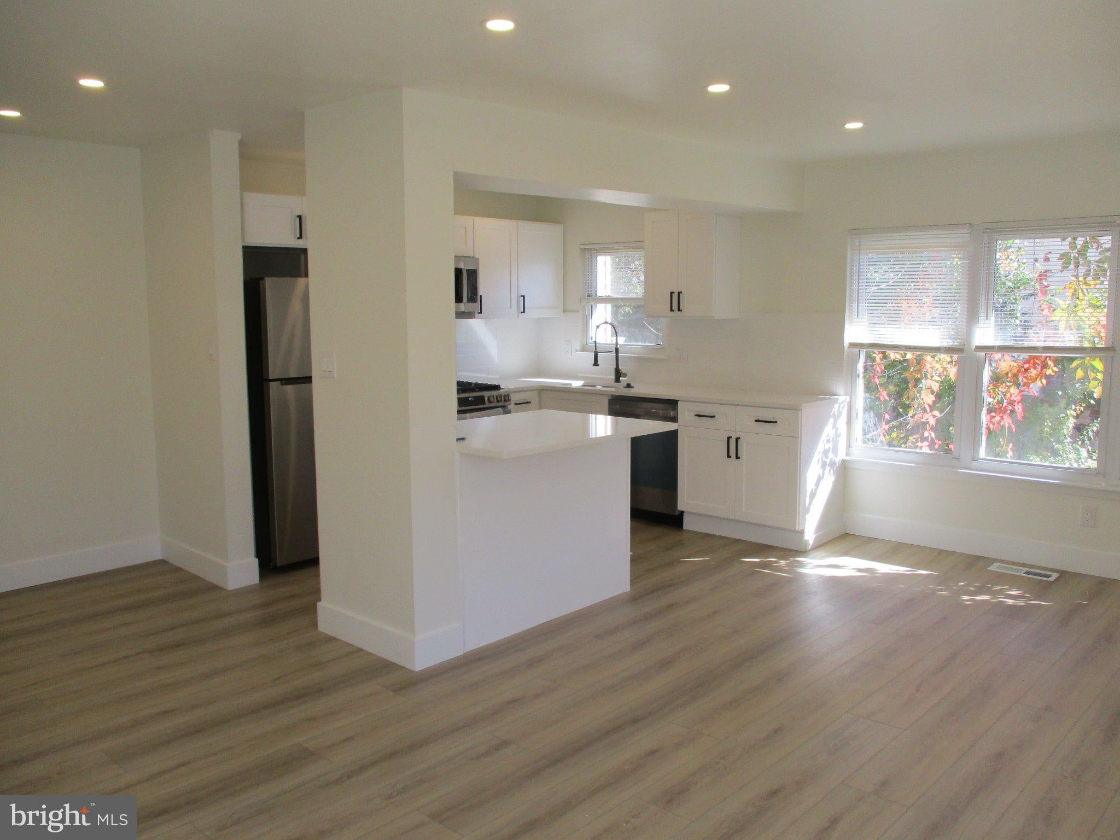
Enter an interest rate to see your estimated monthly payment.Newly updated townhome with No HOA fees.The largest model that Scotchbrook has to offer (1,718 sq.ft). Absolute move-in condition. This spacious 3-bedroom, 4 full bath home offers In-Law Suite on the lower level plus the converted garage as additional living space. You must see it for yourself to trully appreciate extra benefits this home provides. The main level features an open-concept Living Room/Dining Room combo, leading to the Kitchen with an Island, granite countertops & SS apliances. Upstairs you will find 3 generously sized Bedrooms, all with closets. The Master bedroom has its own En-Suite Bath, providing privacy and convenience. Another Hall Bath completes the upper level. The fully finnished, walk-out Basement contains the In-Law Suite with private entrance, converted garage, 2 Full Baths & Walk-In Closet. The Luandry & all mechanicals are located in the basement also. Step outside to enjoy a large yard situated on a desirable corner lot. Close to schools, Pennypack park, shopping & public transportation. Don't miss the opportunity to make this charming house your own. Open House Sunday November 1st, 12-2.
| yesterday | Listing updated with changes from the MLS | |
| yesterday | Listing first seen on site |

The real estate listing information is provided by Bright MLS is for the consumer's personal, non-commercial use and may not be used for any purpose other than to identify prospective properties consumer may be interested in purchasing. Any information relating to real estate for sale or lease referenced on this web site comes from the Internet Data Exchange (IDX) program of the Bright MLS. This web site references real estate listing(s) held by a brokerage firm other than the broker and/or agent who owns this web site. The accuracy of all information is deemed reliable but not guaranteed and should be personally verified through personal inspection by and/or with the appropriate professionals. Properties in listings may have been sold or may no longer be available. The data contained herein is copyrighted by Bright MLS and is protected by all applicable copyright laws. Any unauthorized collection or dissemination of this information is in violation of copyright laws and is strictly prohibited. Copyright © 2020 Bright MLS. All rights reserved.
