
1015 MIFFLIN STREETPHILADELPHIA, PA 19148


Mortgage Calculator
Monthly Payment (Est.)
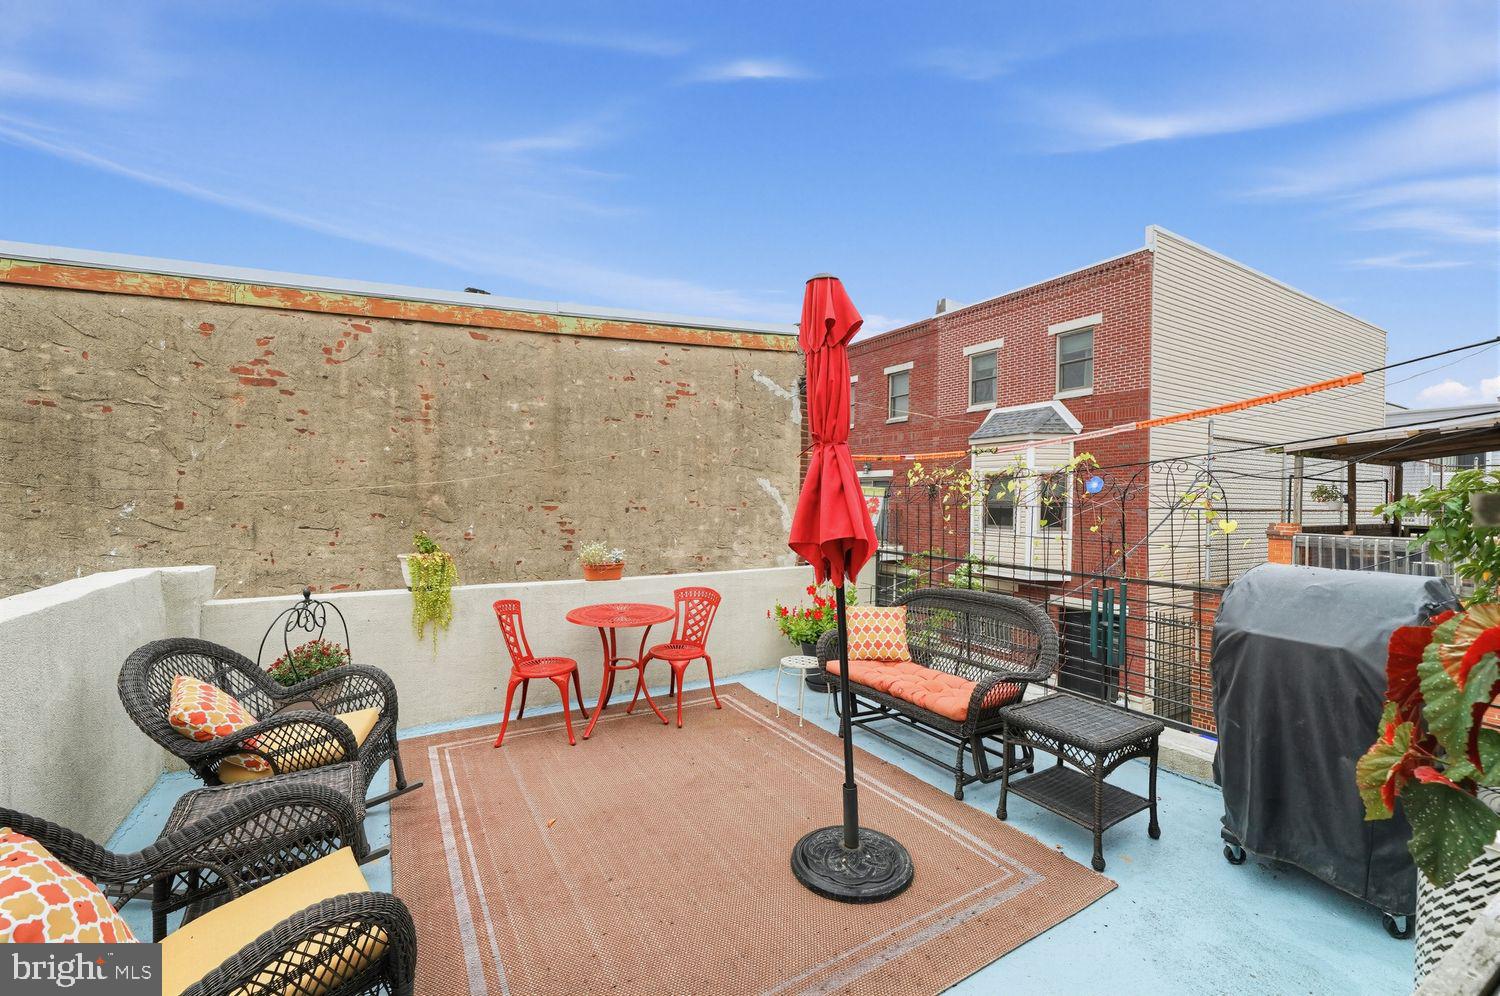
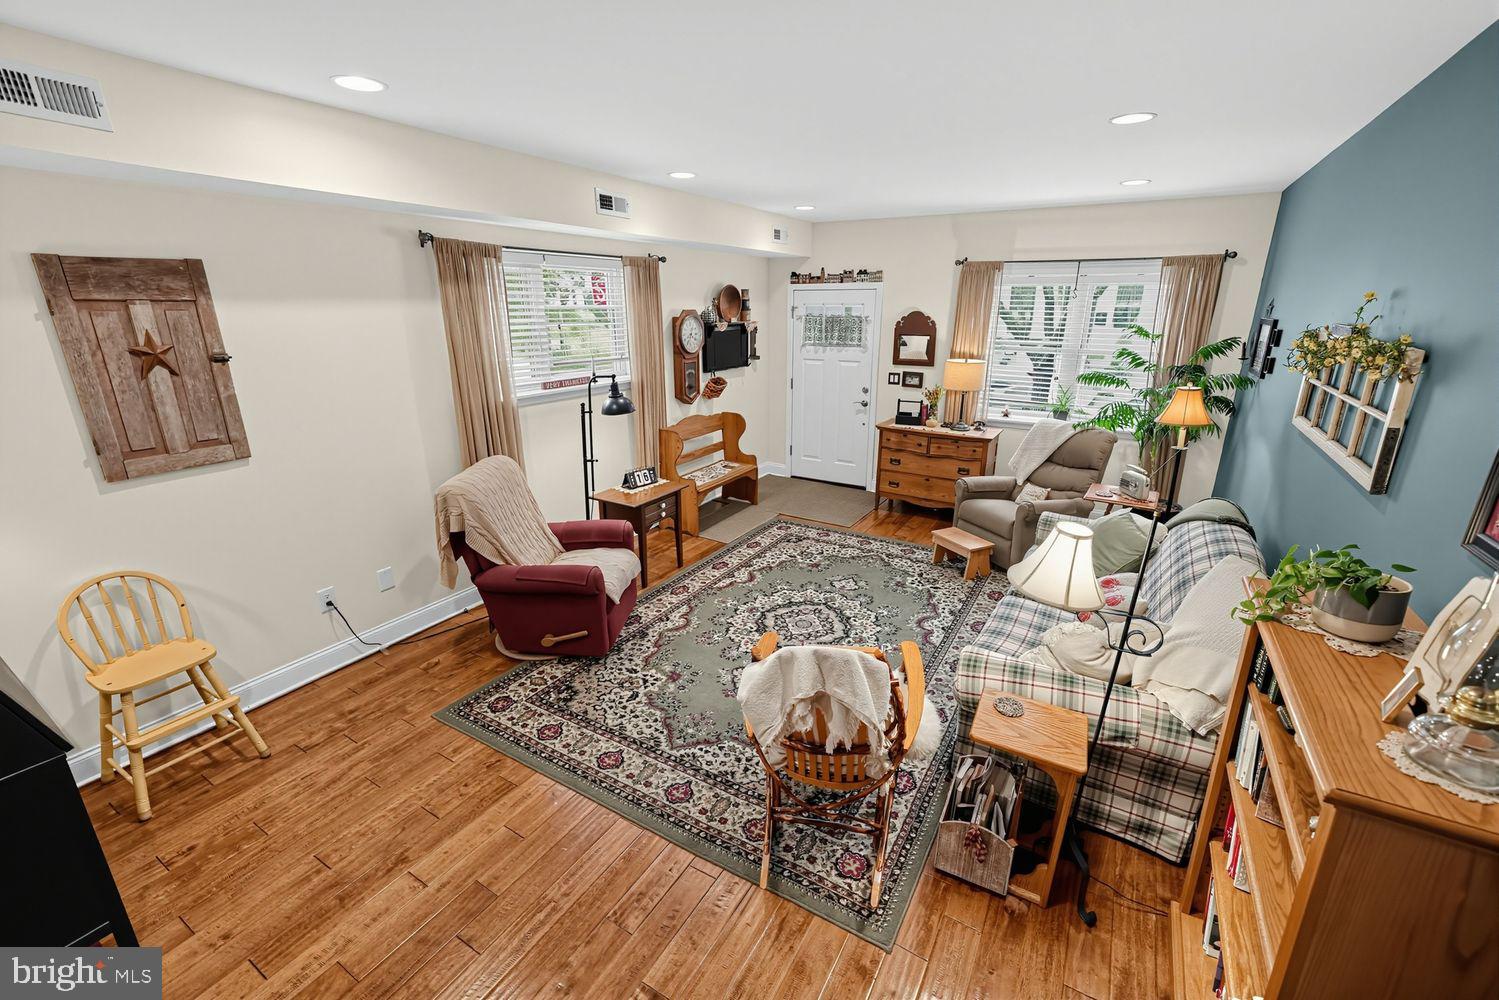
Enter an interest rate to see your estimated monthly payment.Welcome to 1015 Mifflin Street, a well cared for 3-bedroom row home in East Passyunk Crossing, one of South Philadelphia’s most loved neighborhoods. Bok, with its rooftop bar, makers’ studios and small businesses, sits just down the block, and the East Passyunk Community Center is practically next door with a water park and play spaces. The restaurants, cafes and shops of East Passyunk Avenue are a short stroll away, along with Columbus Square Park and the Italian Market. Inside, an open layout, hardwood floors and natural light set the tone. The kitchen offers granite countertops, stainless steel appliances and generous cabinet space, and a first-floor half bath with custom tile and a beautiful vanity serves guests. A direct-entry door from the kitchen leads to your own one-car garage with an automatic opener, a rare find in East Passyunk. The garage is currently fitted with shelving for workshop storage, which can stay or be removed. Upstairs are three bedrooms, including a good-sized rear bedroom, a second-floor laundry room, and a custom-tiled full bath. From the hallway (not through a bedroom), step out to the deck over the garage for morning coffee or evening entertaining. The finished basement adds flexible living space plus a separate storage area. The behind-the-walls story is just as strong: a French drain system in the basement backed by a lifetime-of-the-house guarantee, a PEX plumbing manifold that lets you shut off individual water lines, an HVAC system serviced twice a year under contract, 200-amp electrical service, and Argon Low-E windows. Neighborhood living with private parking and the peace of mind that comes with thoughtful upkeep.
| 8 hours ago | Listing updated with changes from the MLS | |
| yesterday | Status changed to Coming Soon | |
| 4 days ago | Listing first seen on site |

The real estate listing information is provided by Bright MLS is for the consumer's personal, non-commercial use and may not be used for any purpose other than to identify prospective properties consumer may be interested in purchasing. Any information relating to real estate for sale or lease referenced on this web site comes from the Internet Data Exchange (IDX) program of the Bright MLS. This web site references real estate listing(s) held by a brokerage firm other than the broker and/or agent who owns this web site. The accuracy of all information is deemed reliable but not guaranteed and should be personally verified through personal inspection by and/or with the appropriate professionals. Properties in listings may have been sold or may no longer be available. The data contained herein is copyrighted by Bright MLS and is protected by all applicable copyright laws. Any unauthorized collection or dissemination of this information is in violation of copyright laws and is strictly prohibited. Copyright © 2020 Bright MLS. All rights reserved.

Did you know? You can invite friends and family to your search. They can join your search, rate and discuss listings with you.