
THE COLONNADE1601 SPRING GARDEN STREET 501PHILADELPHIA, PA 19130
Mortgage Calculator
Monthly Payment (Est.)
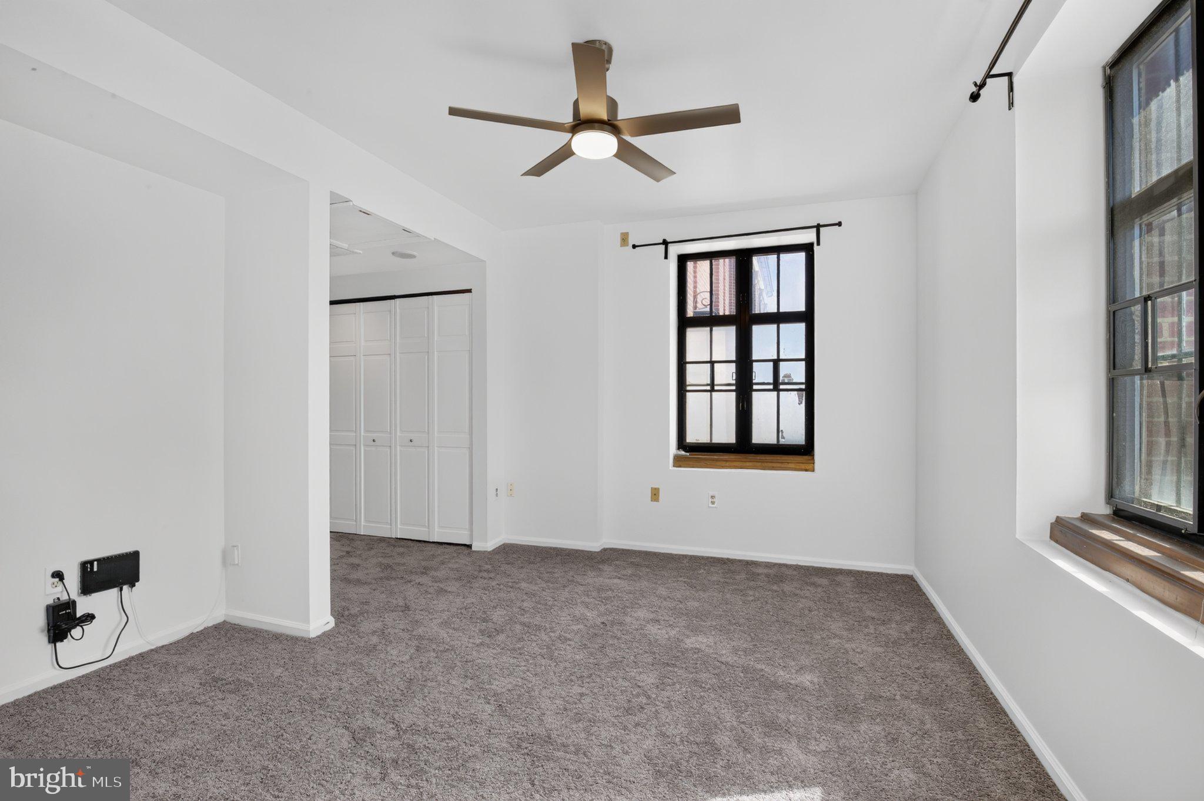
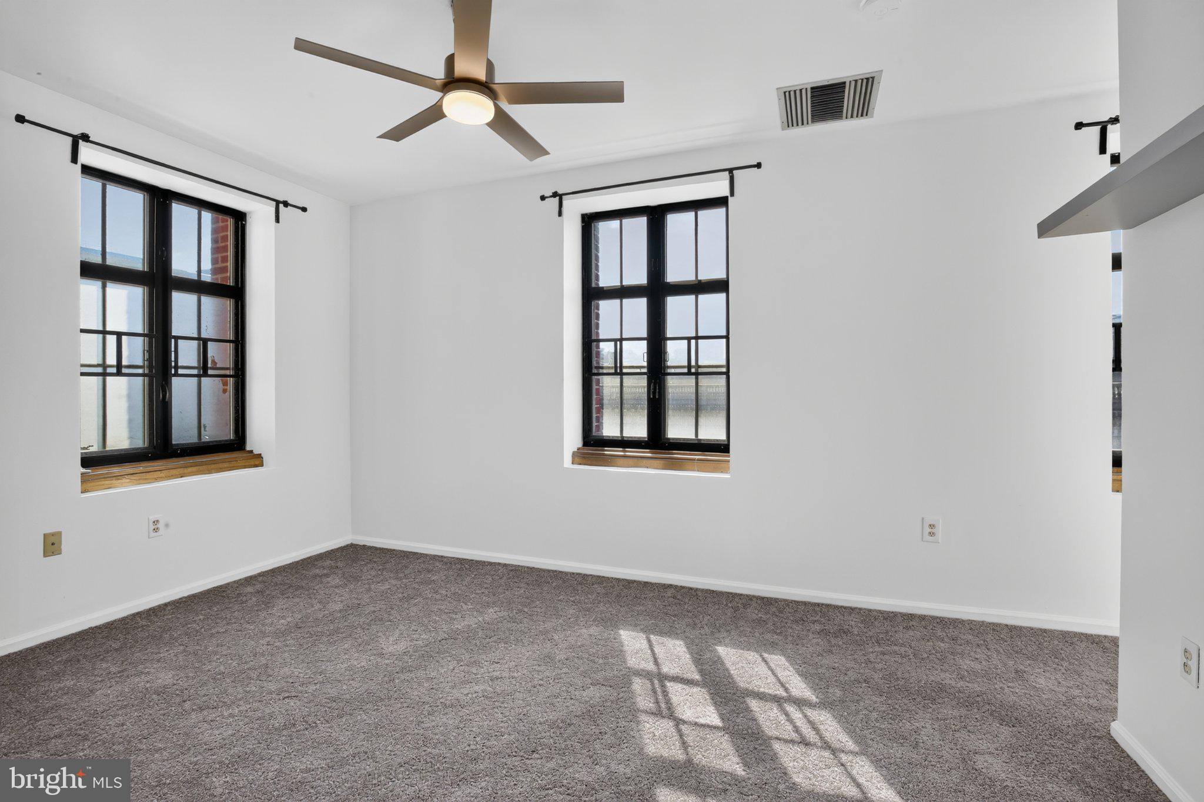
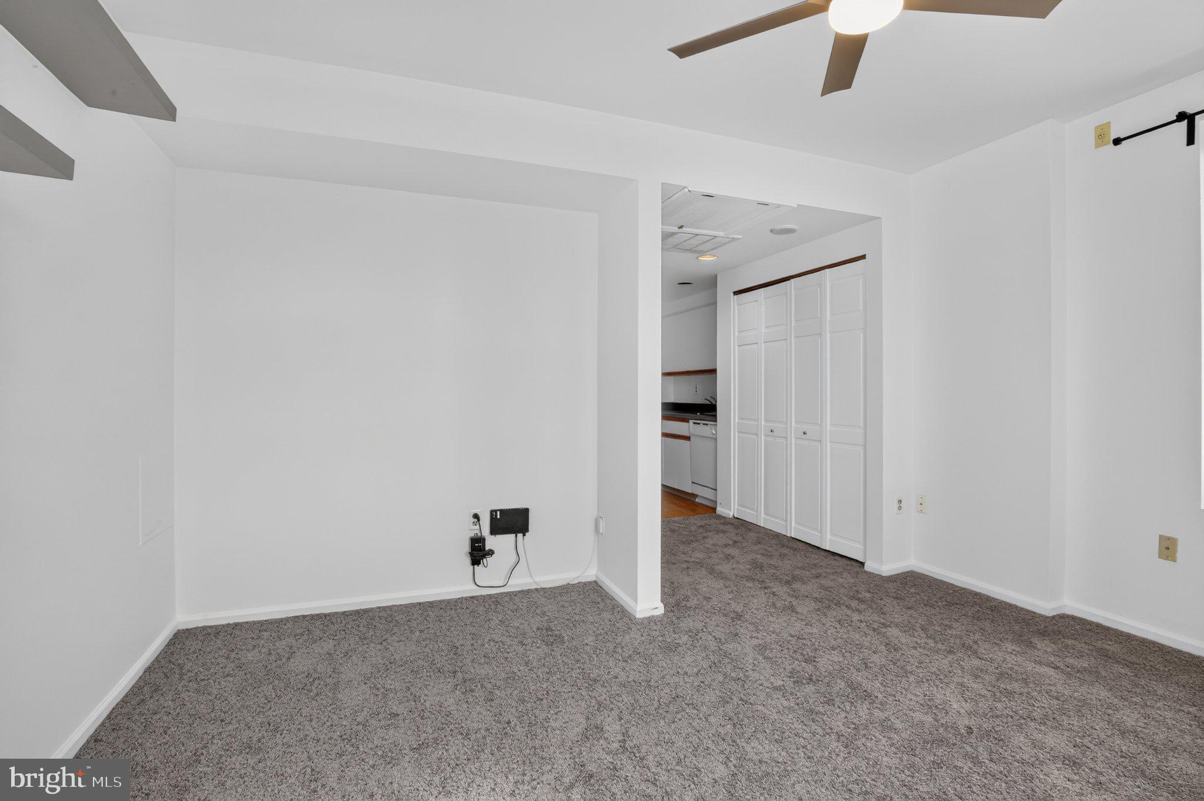
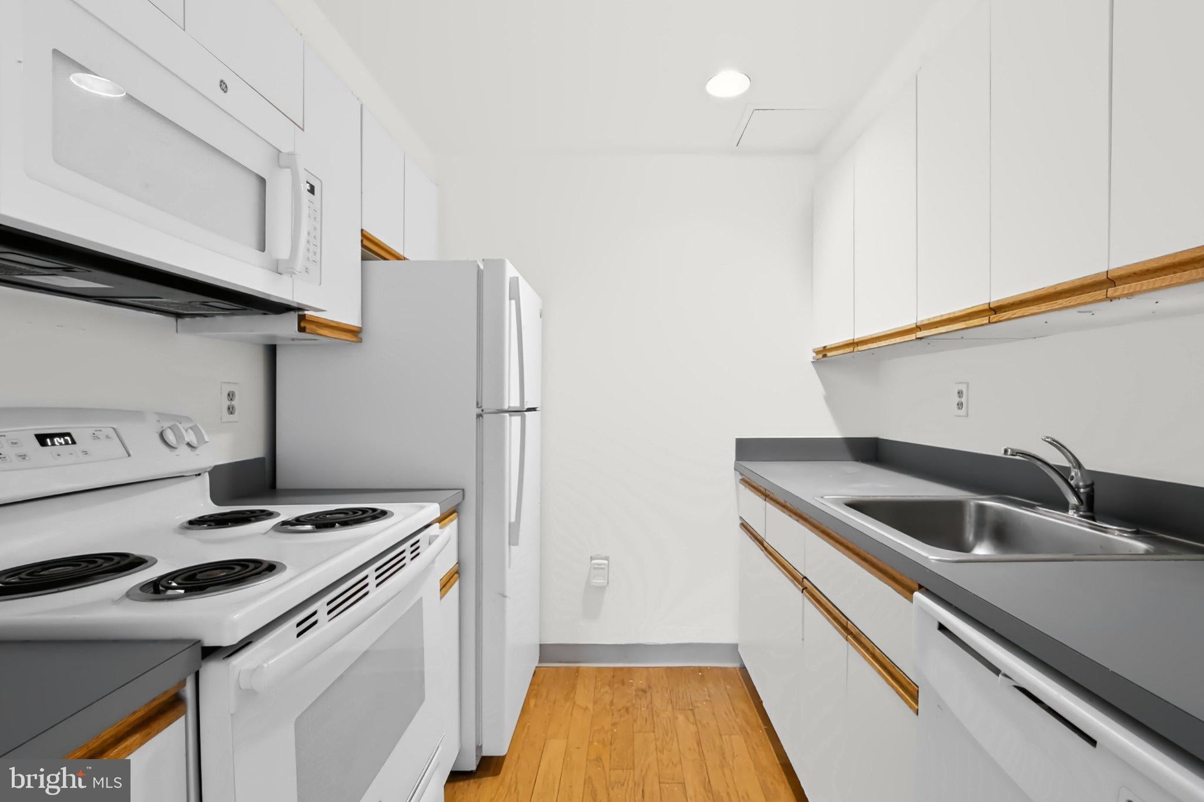
Enter an interest rate to see your estimated monthly payment.Welcome to 1601 Spring Garden Street #501, a top-floor unit at The Colonnade, ideally situated in Philadelphia’s Spring Garden neighborhood. This 1 bedroom / 1 bathroom condo offers a functional layout, carpeting throughout, abundant natural light and convenient building amenities. As you enter the unit, a spacious double-door coat closet sits directly ahead, with the galley-style kitchen to your left. The kitchen features hardwood flooring, ample cabinet and counter space complete with a refrigerator, electric range/oven, microwave and dishwasher making this a practical kitchen for the everyday chef. To the right, the combined living and dining area unfolds following the unit’s L-shaped layout. Three large windows anchor this room creating a bright and inviting space for relaxing or entertaining. Continue down the hall to the full bathroom, featuring tile flooring, tiled shower walls, generous counter space and a vanity with storage. A stacked washer and dryer are conveniently tucked into a dedicated laundry closet within the bathroom. The nicely sized bedroom sits at the end of the hallway and features two large windows and ample closet space. Residents of The Colonnade enjoy secure entry, on-site property management, an expansive lobby, two elevators, a fitness center and a bike room. Center City, public transportation, neighborhood restaurants, cafes, park and shopping are all within easy reach. Whether you’re looking for a primary residence or a pied-à-terre, Unit 501 offers a convenient home base for city living. Schedule your showing today!
| 9 hours ago | Listing first seen on site | |
| 9 hours ago | Listing updated with changes from the MLS |

The real estate listing information is provided by Bright MLS is for the consumer's personal, non-commercial use and may not be used for any purpose other than to identify prospective properties consumer may be interested in purchasing. Any information relating to real estate for sale or lease referenced on this web site comes from the Internet Data Exchange (IDX) program of the Bright MLS. This web site references real estate listing(s) held by a brokerage firm other than the broker and/or agent who owns this web site. The accuracy of all information is deemed reliable but not guaranteed and should be personally verified through personal inspection by and/or with the appropriate professionals. Properties in listings may have been sold or may no longer be available. The data contained herein is copyrighted by Bright MLS and is protected by all applicable copyright laws. Any unauthorized collection or dissemination of this information is in violation of copyright laws and is strictly prohibited. Copyright © 2020 Bright MLS. All rights reserved.
