
3635 HAYWOOD STREETPHILADELPHIA, PA 19129
Mortgage Calculator
Monthly Payment (Est.)
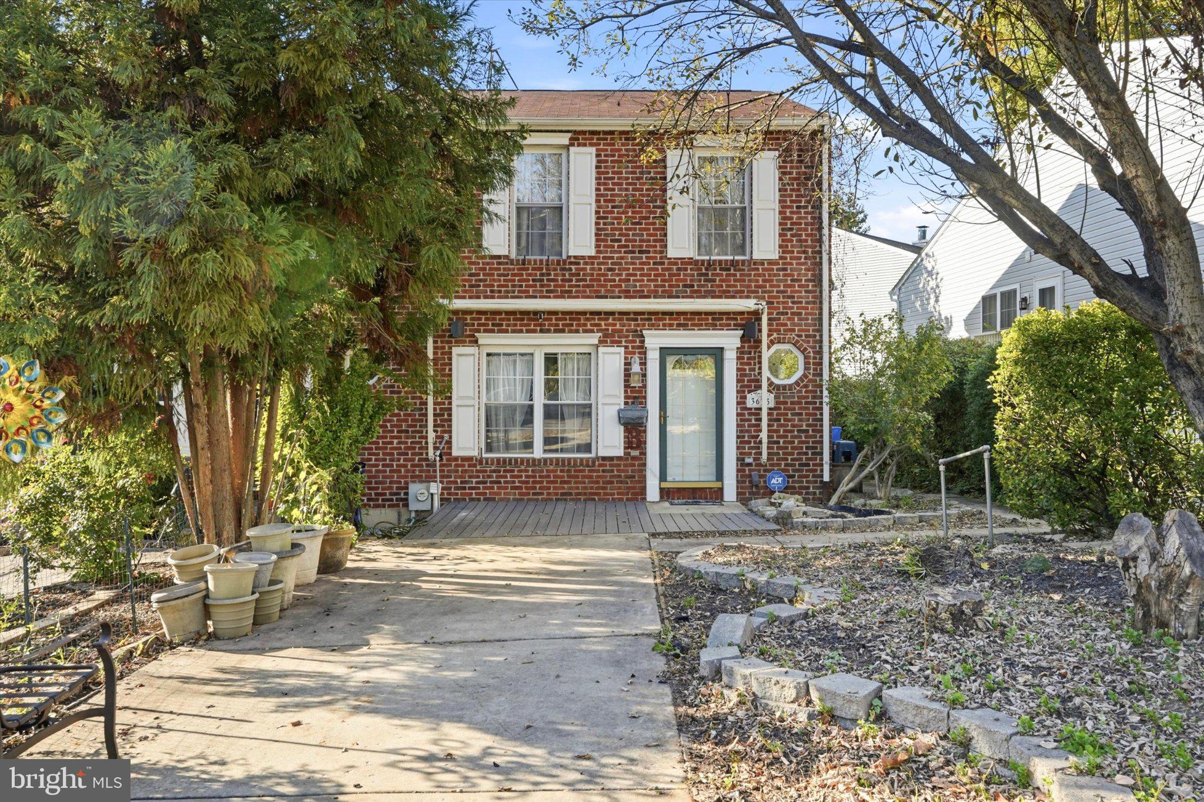
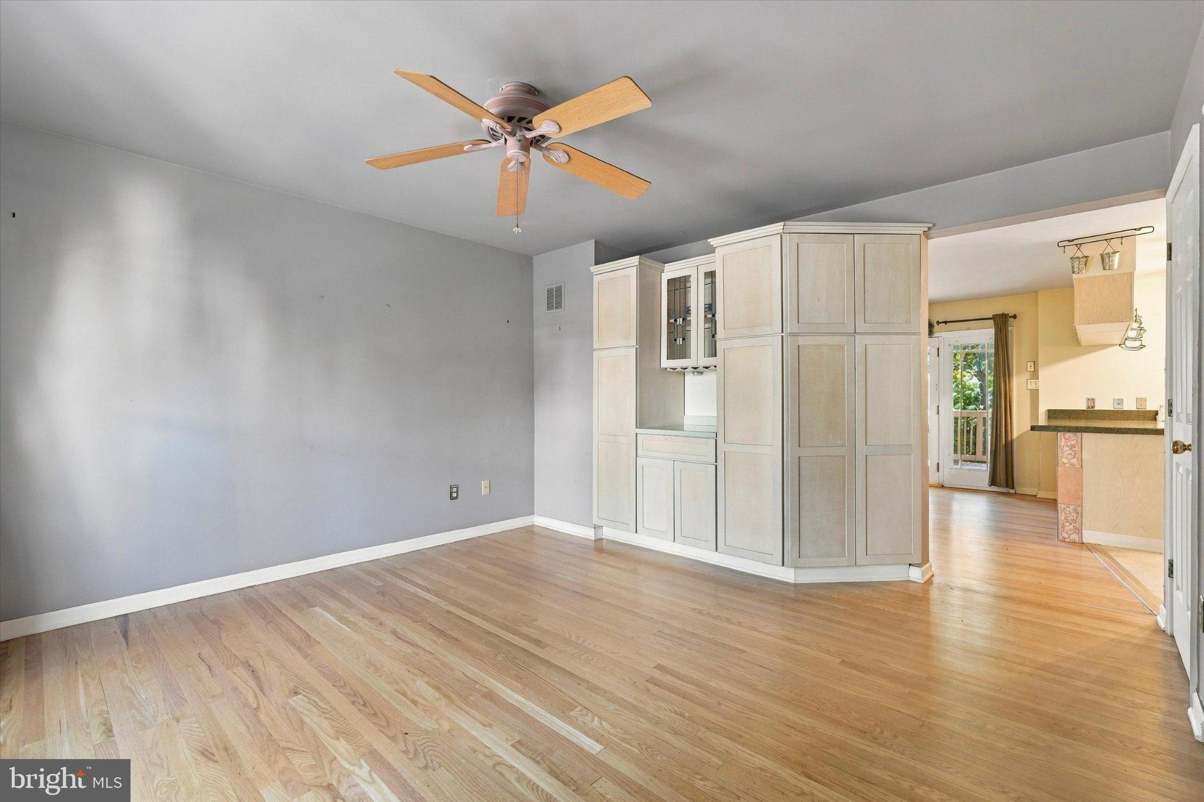
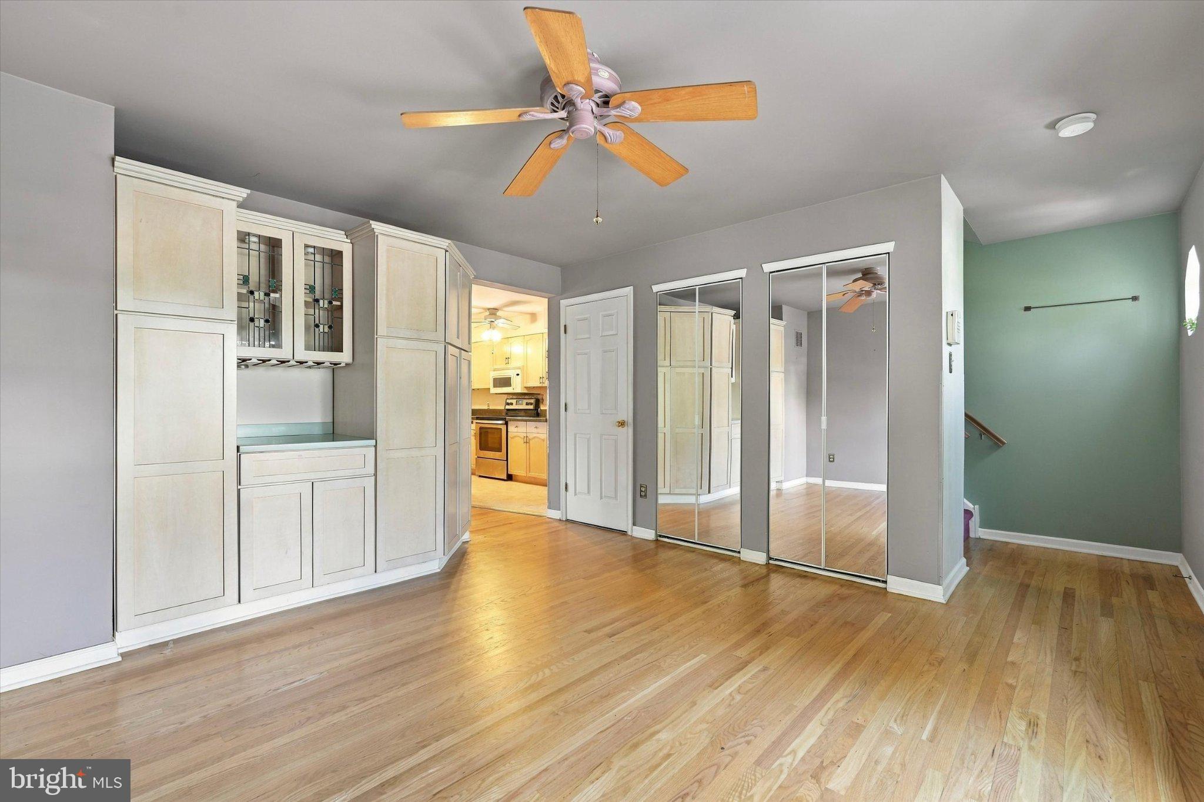
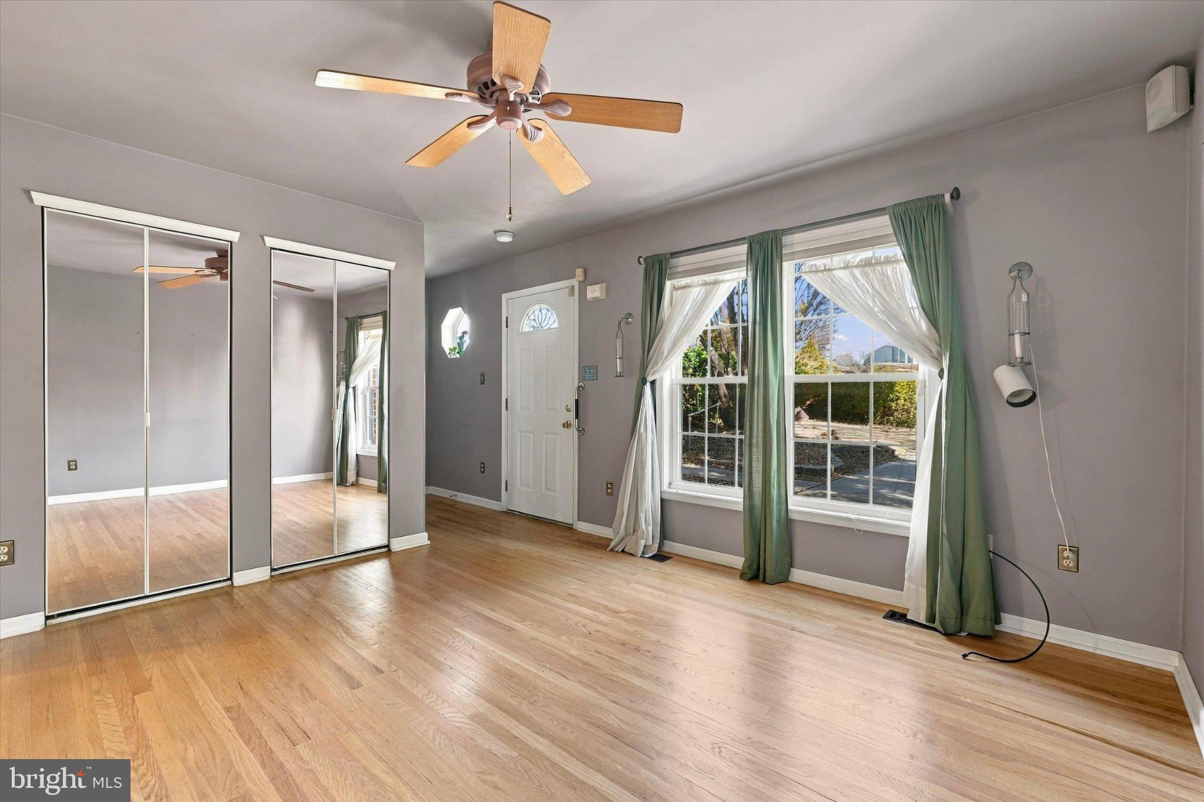
Enter an interest rate to see your estimated monthly payment.Welcome to 3635 Haywood Street, an extremely well-maintained brick twin home in Philadelphia's desirable East Falls neighborhood. Pride of ownership is evident throughout this thoughtfully cared-for property, offering a flexible floor plan, private driveway, finished basement, and multiple outdoor living spaces. The main level features beautiful hardwood floors, a spacious living room, a convenient powder room, and an open kitchen and dining area with abundant cabinetry, generous counter space, and a breakfast bar. French doors lead to an expansive rear deck with both covered and uncovered areas, surrounded by mature trees and greenery that create a peaceful setting for relaxing or entertaining. Upstairs, the home offers three bedrooms, with one currently configured as an impressive custom walk-in closet and dressing room. This thoughtfully designed space features extensive built-in shelving, hanging areas, drawers, and storage, providing exceptional organization while offering the flexibility to convert the space back into a bedroom if desired. The second floor also includes two full bathrooms, including a private primary bathroom, and a balcony overlooking the rear of the property. The finished lower level provides even more versatile living space, with a comfortable recreation room, extensive built-in cabinetry, and a separate laundry and utility area. Whether you're looking for additional entertaining space, a home office, or a hobby room, this level offers plenty of possibilities. Outside, enjoy the convenience of off-street parking, established landscaping, and multiple outdoor areas that offer a welcome retreat from city living. Ideally situated in East Falls, with convenient access to Kelly Drive, the Schuylkill River Trail, Wissahickon Valley Park, Center City, and major commuting routes. With its spacious layout, abundant storage, outdoor living areas, and obvious pride of ownership, 3635 Haywood Street is a wonderful opportunity to make this well-loved home your own.
| 2 days ago | Listing updated with changes from the MLS | |
| 3 days ago | Status changed to Active | |
| 3 days ago | Listing first seen on site |

The real estate listing information is provided by Bright MLS is for the consumer's personal, non-commercial use and may not be used for any purpose other than to identify prospective properties consumer may be interested in purchasing. Any information relating to real estate for sale or lease referenced on this web site comes from the Internet Data Exchange (IDX) program of the Bright MLS. This web site references real estate listing(s) held by a brokerage firm other than the broker and/or agent who owns this web site. The accuracy of all information is deemed reliable but not guaranteed and should be personally verified through personal inspection by and/or with the appropriate professionals. Properties in listings may have been sold or may no longer be available. The data contained herein is copyrighted by Bright MLS and is protected by all applicable copyright laws. Any unauthorized collection or dissemination of this information is in violation of copyright laws and is strictly prohibited. Copyright © 2020 Bright MLS. All rights reserved.

Did you know? You can invite friends and family to your search. They can join your search, rate and discuss listings with you.