
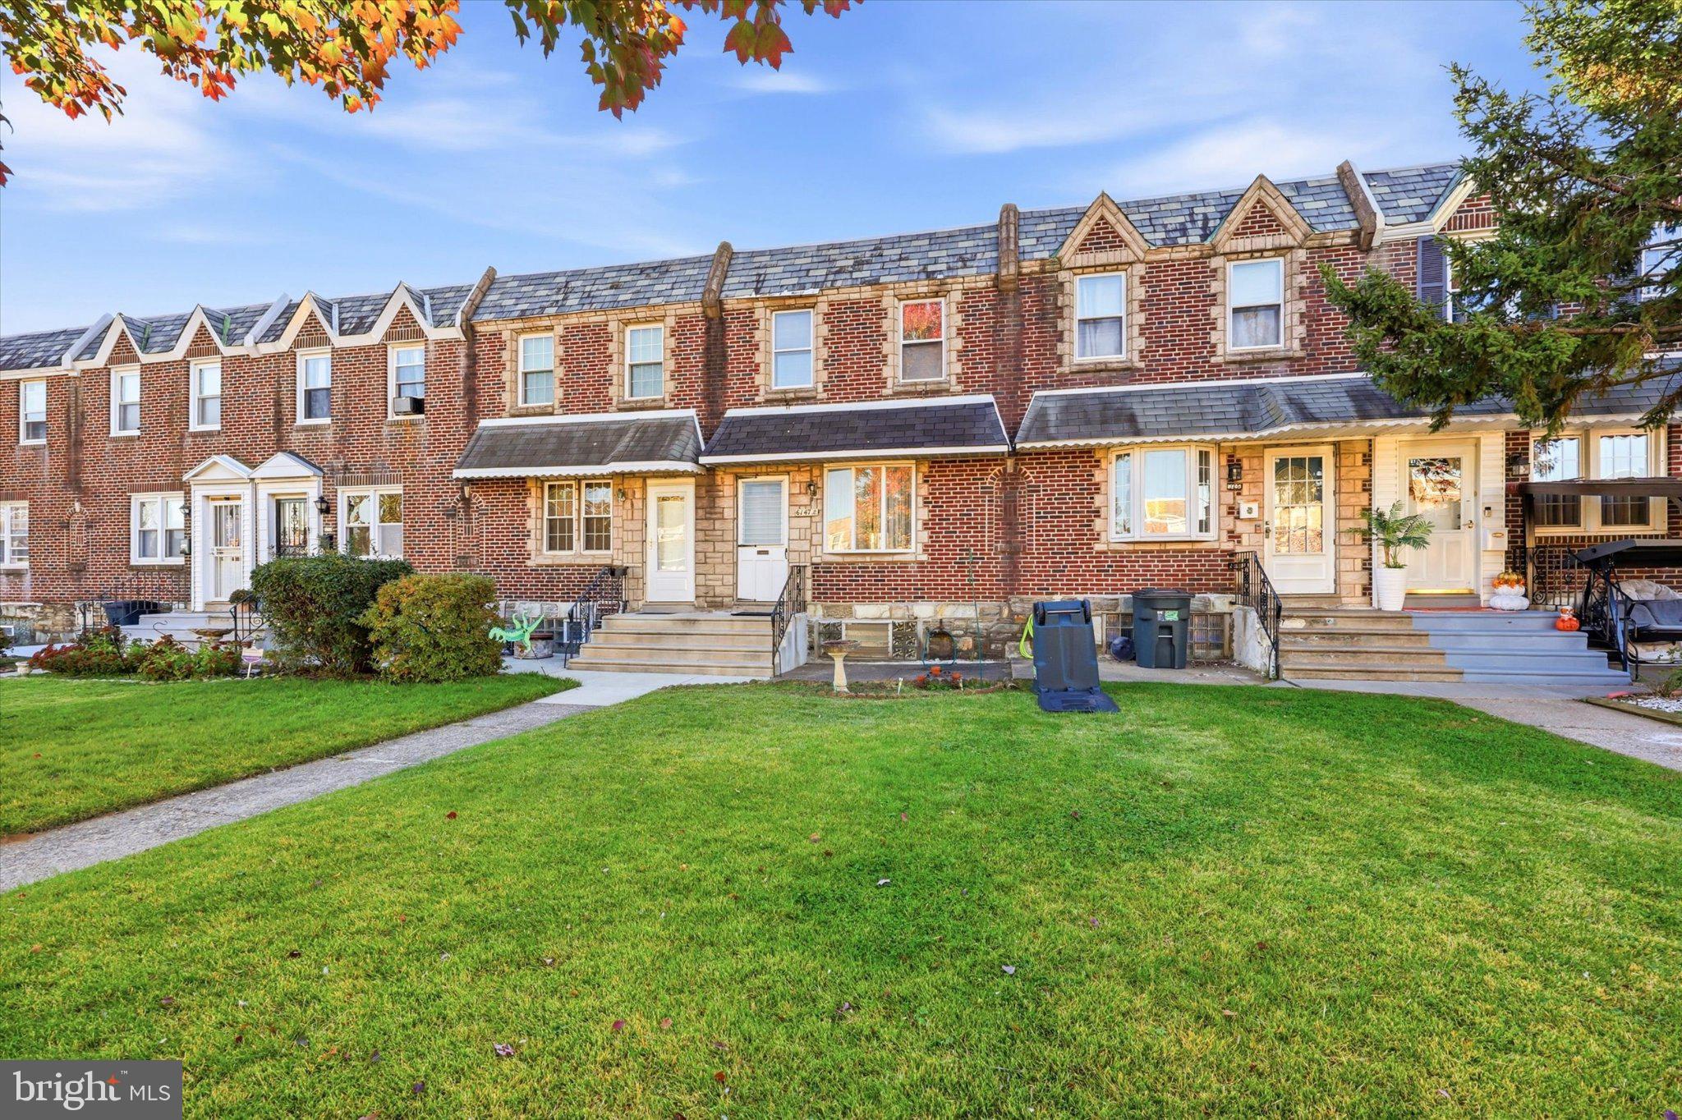
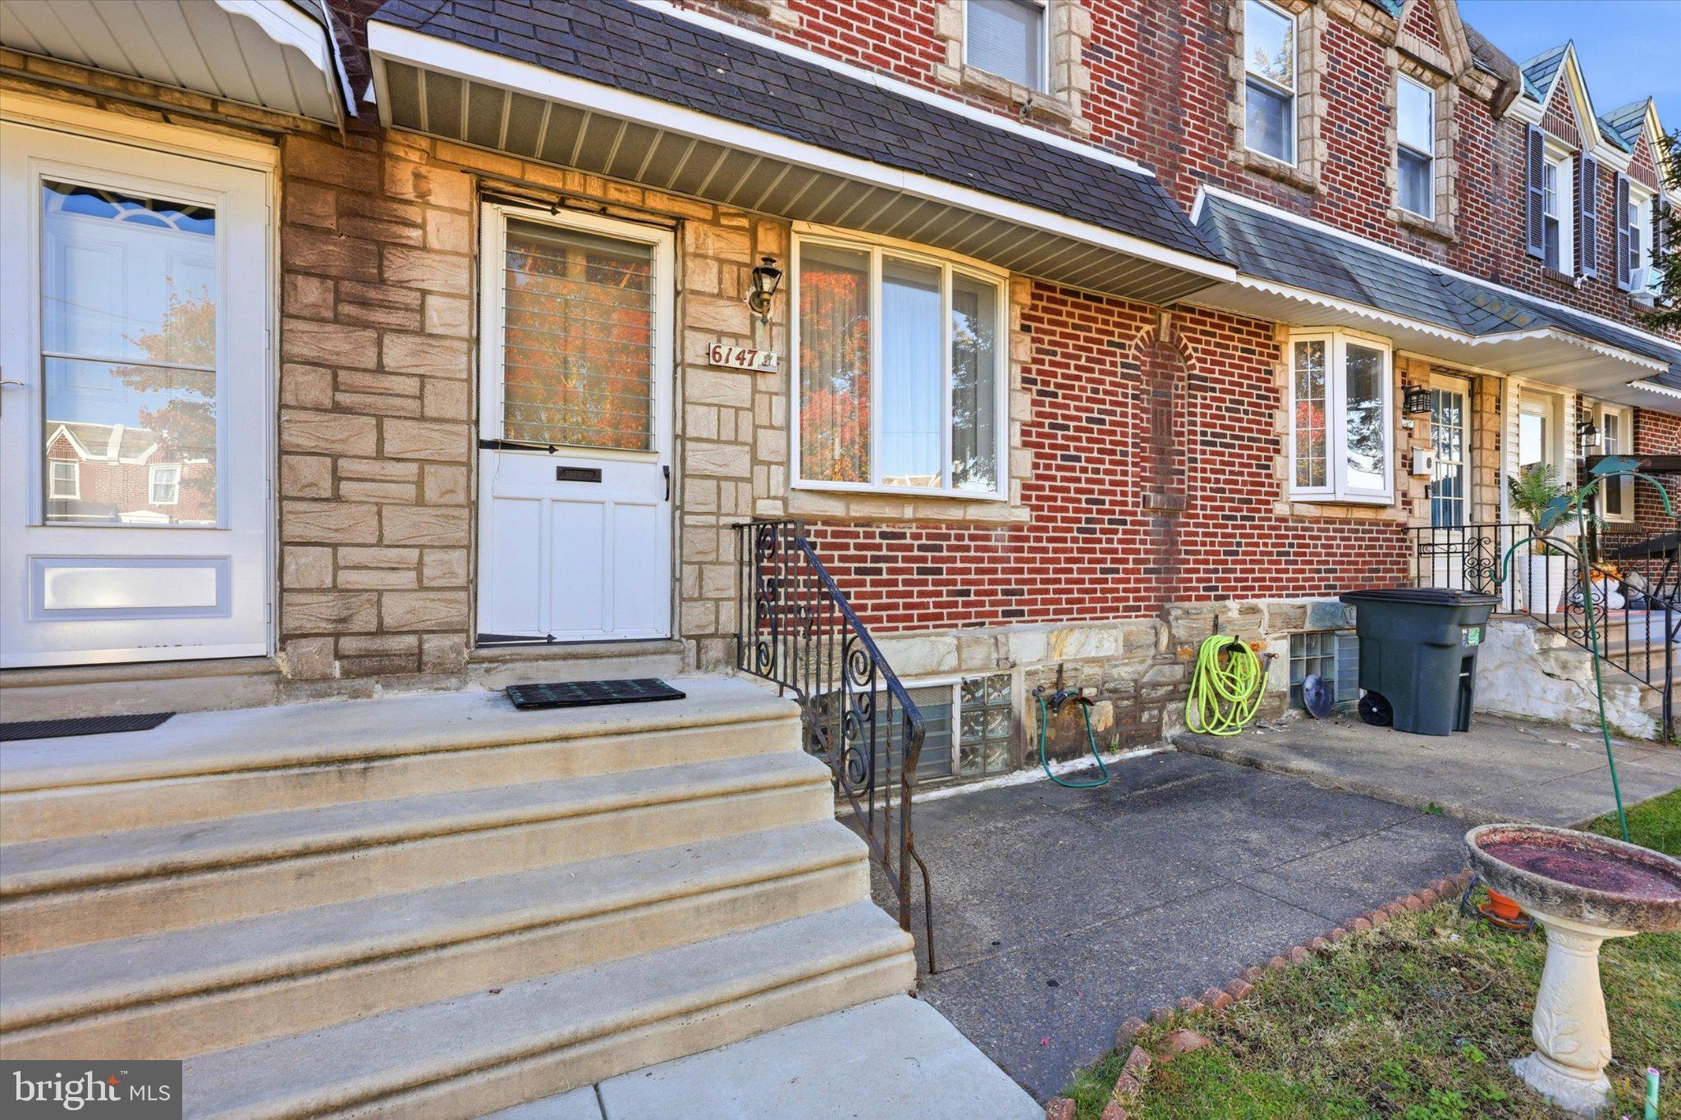
6147 TACKAWANNA STREETPHILADELPHIA, PA 19135
Mortgage Calculator
Monthly Payment (Est.)
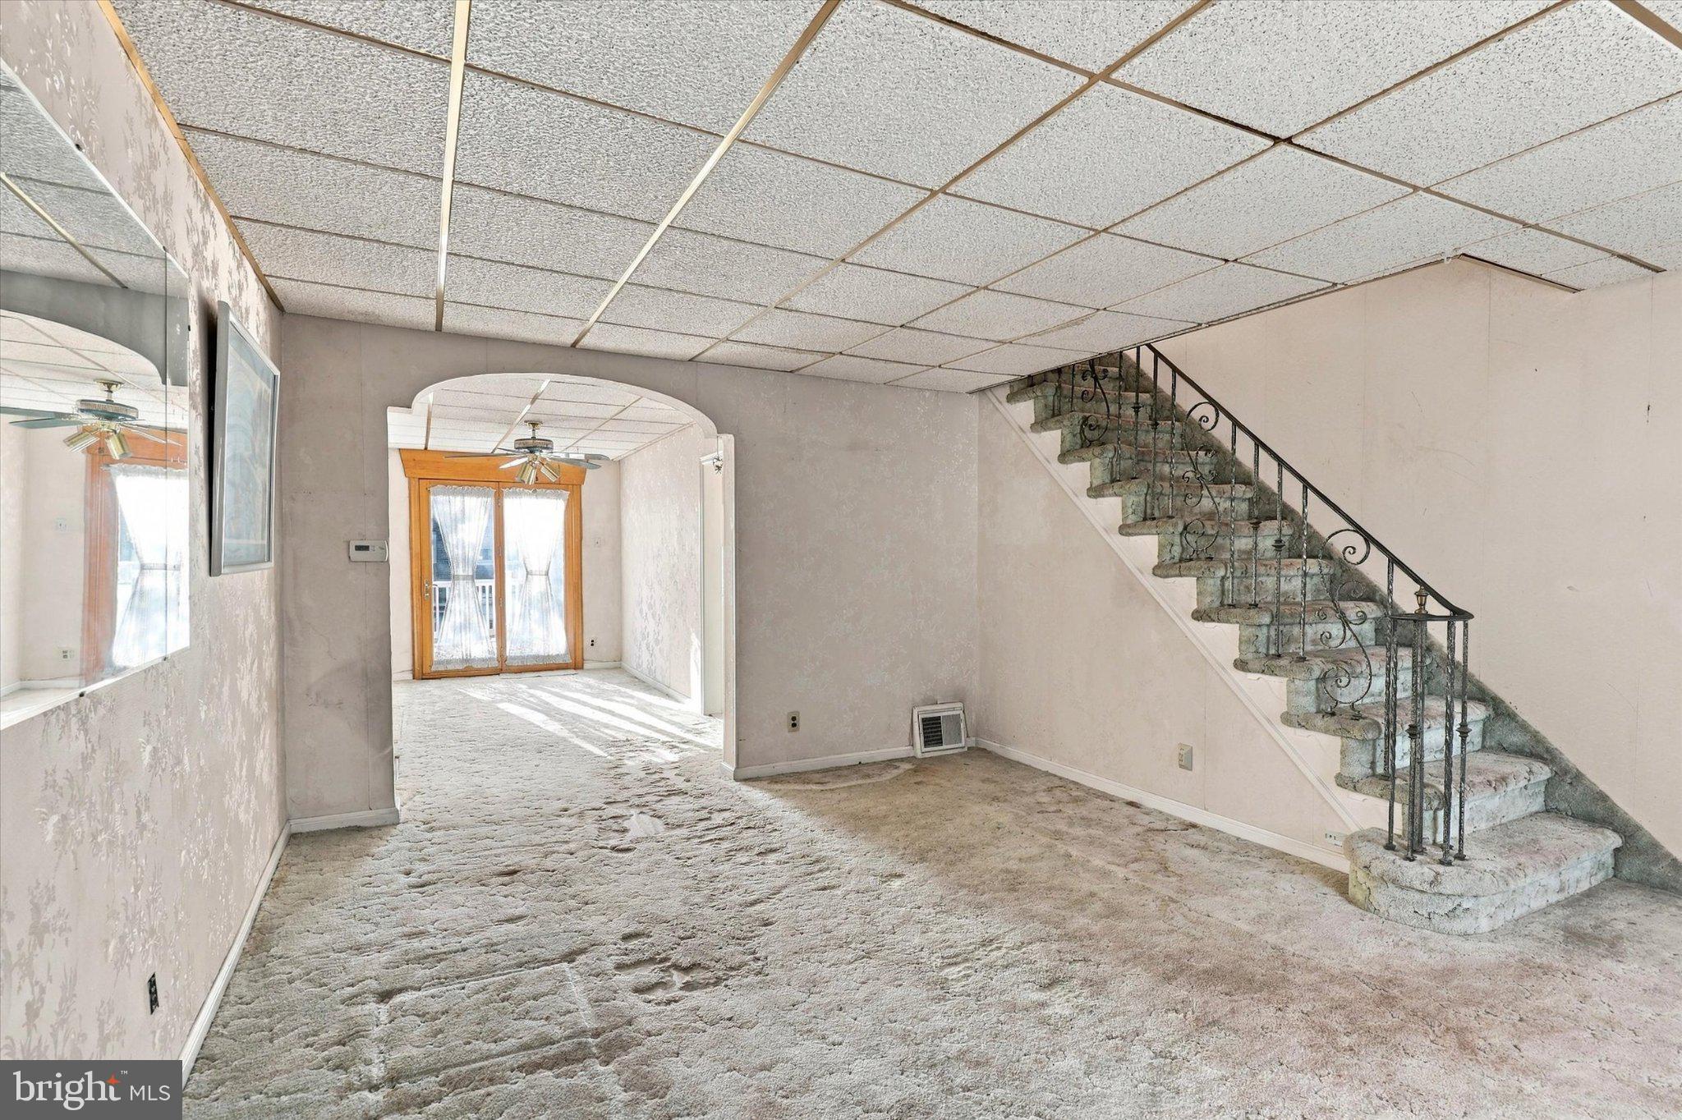
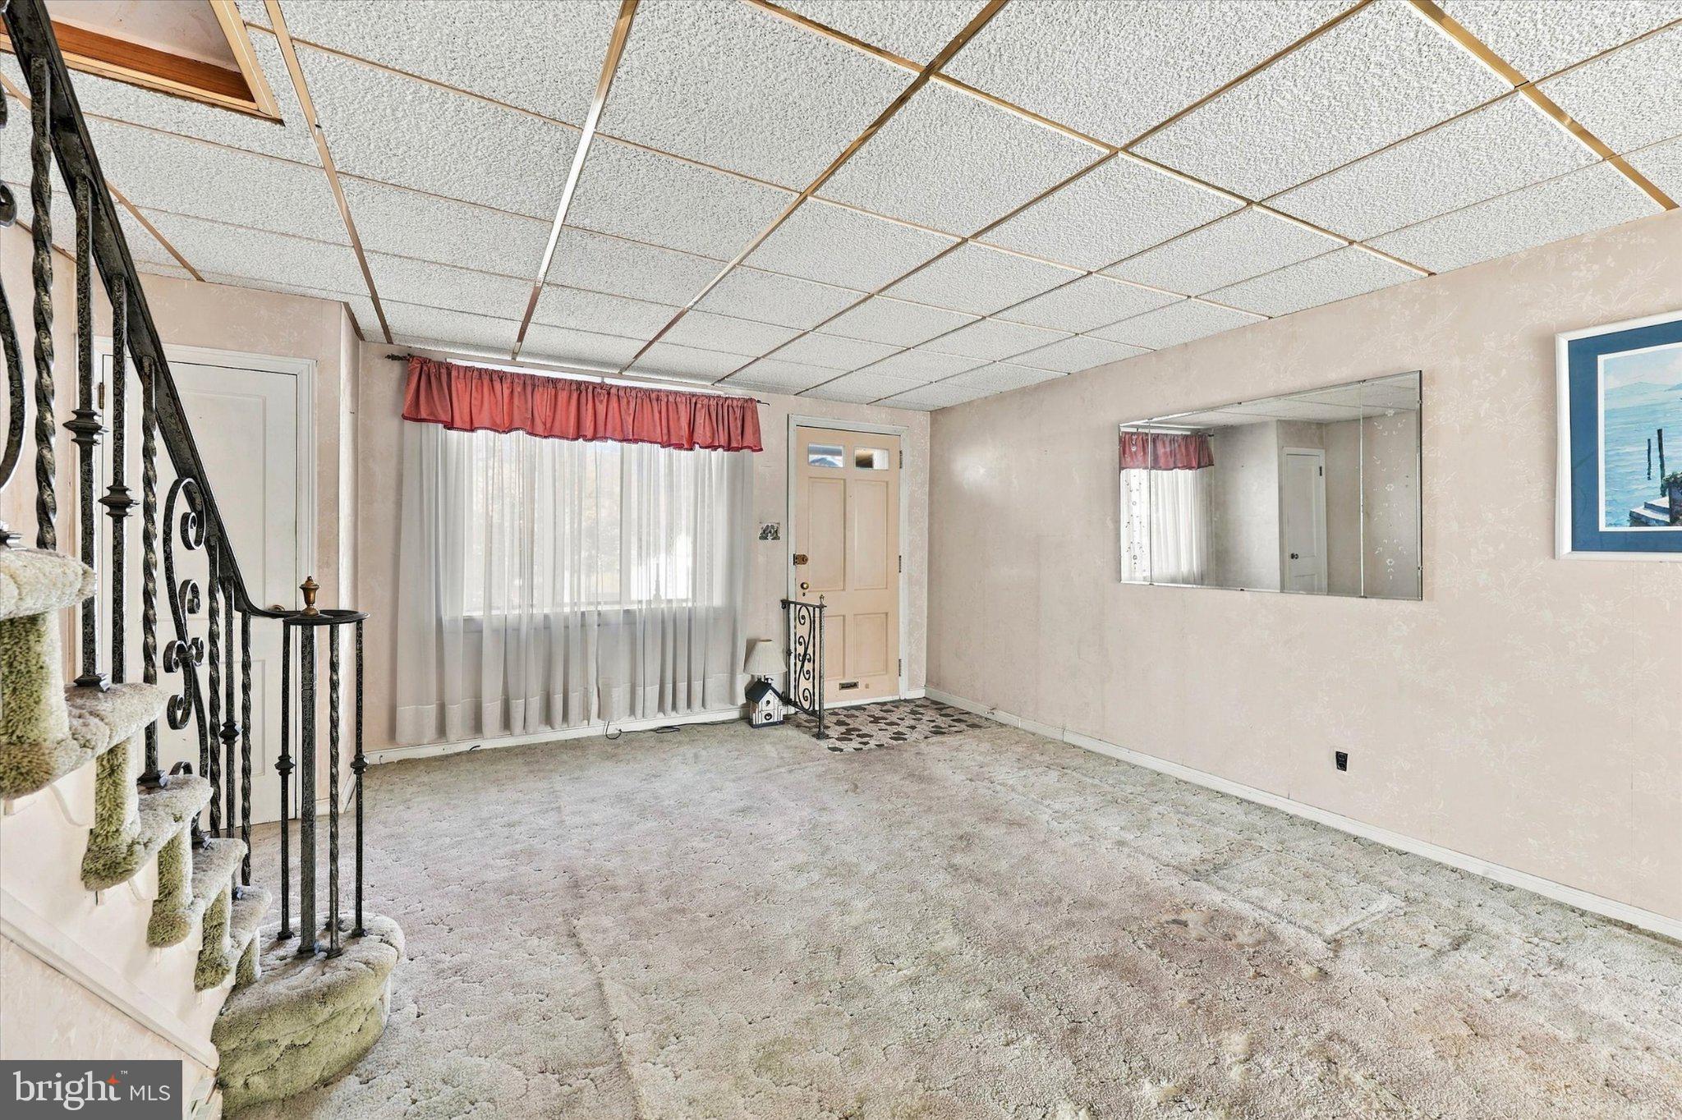
Enter an interest rate to see your estimated monthly payment.Showings start Friday, 10/30, and the Open House Saturday, 10/31, from 12 PM to 1 PM. Come see it fast, as this listing will not last! Just listed, this home is the perfect starter home or investment property. It is well-priced, and cosmetic upgrades will go a long way with this one! This 3-bedroom, 1-bath home in Northeast Philadelphia comes with a finished basement, three private parking spaces, including the garage and driveway, an amazing rear deck, central air, and plenty of opportunity. Yes, there are hardwood floors under the carpet and additional ceiling height above the drop ceiling, both of which could completely transform this house! This home has been owner-occupied and maintained by the same owners for many years and is ready for the next owner to make it their own. Schedule your showing ASAP. This is one of the best deals in the neighborhood!
| 12 hours ago | Listing first seen on site | |
| 12 hours ago | Listing updated with changes from the MLS |

The real estate listing information is provided by Bright MLS is for the consumer's personal, non-commercial use and may not be used for any purpose other than to identify prospective properties consumer may be interested in purchasing. Any information relating to real estate for sale or lease referenced on this web site comes from the Internet Data Exchange (IDX) program of the Bright MLS. This web site references real estate listing(s) held by a brokerage firm other than the broker and/or agent who owns this web site. The accuracy of all information is deemed reliable but not guaranteed and should be personally verified through personal inspection by and/or with the appropriate professionals. Properties in listings may have been sold or may no longer be available. The data contained herein is copyrighted by Bright MLS and is protected by all applicable copyright laws. Any unauthorized collection or dissemination of this information is in violation of copyright laws and is strictly prohibited. Copyright © 2020 Bright MLS. All rights reserved.

Did you know? You can invite friends and family to your search. They can join your search, rate and discuss listings with you.