
6518 N 16TH STREETPHILADELPHIA, PA 19126
Mortgage Calculator
Monthly Payment (Est.)
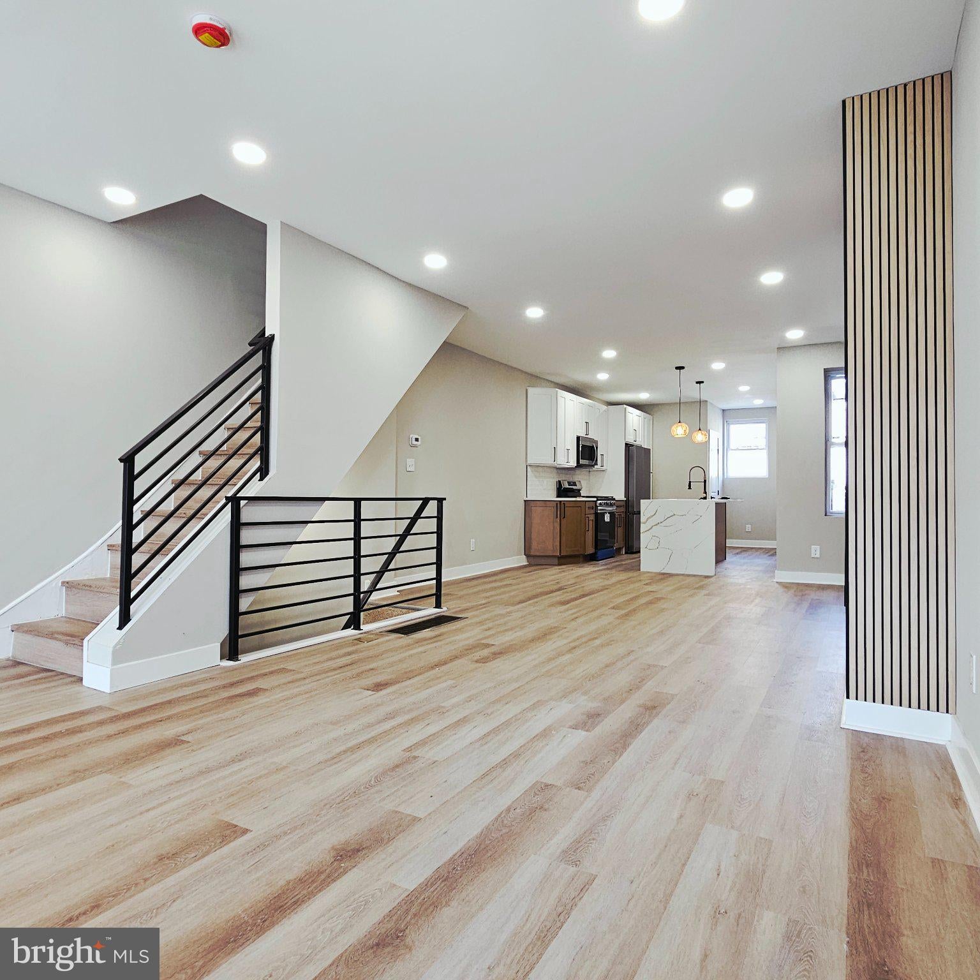
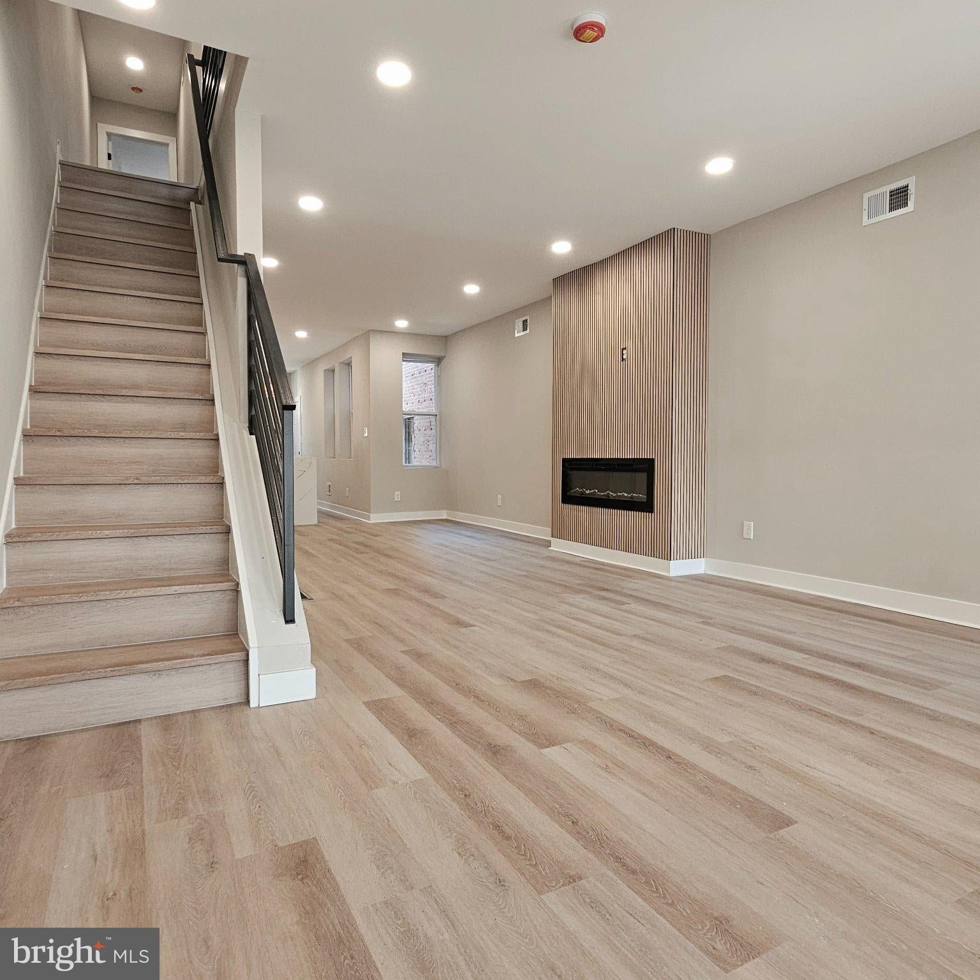
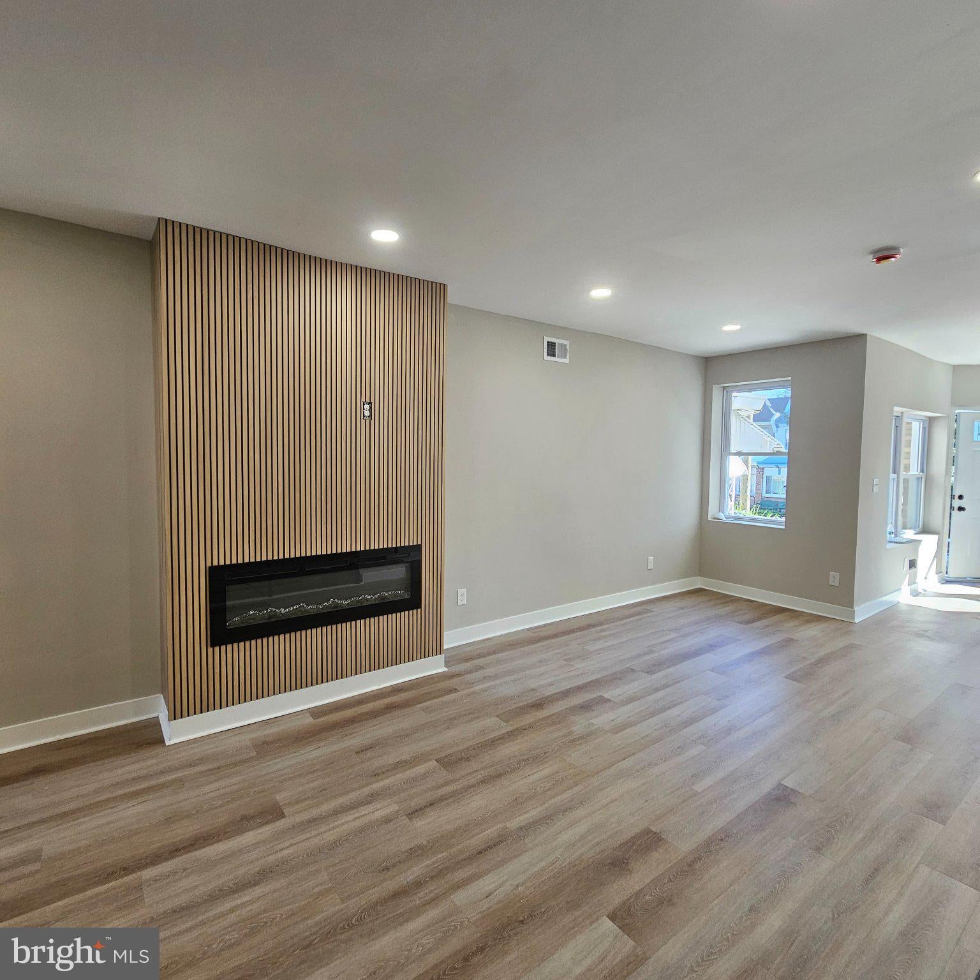
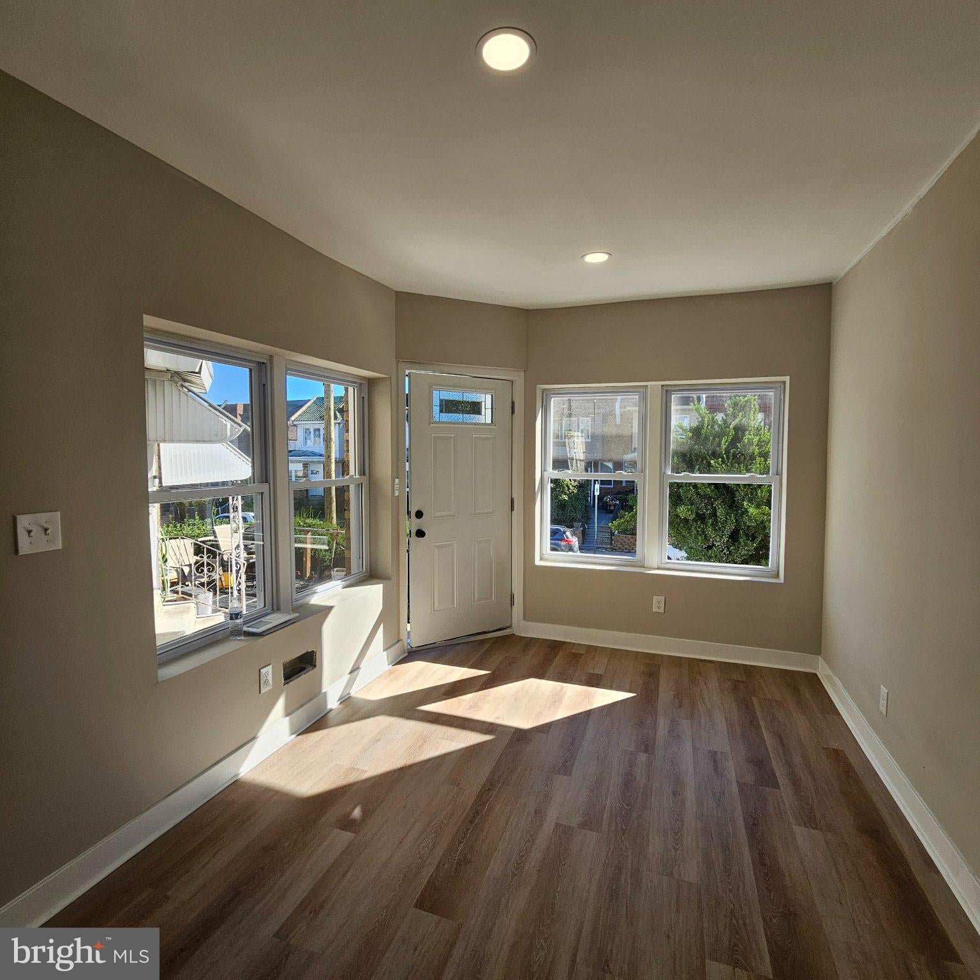
Enter an interest rate to see your estimated monthly payment.Beautifully renovated from top to bottom, this stunning row home offers modern finishes throughout! Enjoy a welcoming front patio, an open-concept living and dining area with a sleek electric fireplace, beautiful flooring, and a brand-new kitchen featuring a large island. Elegant iron railings add a modern touch. The second floor offers three spacious bedrooms, including a primary suite with a beautiful private bathroom and shower, plus a stylish hallway bathroom. The finished basement includes a laundry area and additional living space. Convenient access from the kitchen leads to the ground-level garage and outdoor area. The home has been extensively updated, including new plumbing, new electrical, new HVAC, new water heater, new windows, new doors, new insulation, and new drywall. Newer roof, approximately 2-3 years old. Conveniently located near shopping, transportation, and everyday amenities. Move right in and enjoy this beautifully updated home!
| yesterday | Listing updated with changes from the MLS | |
| 2 days ago | Status changed to Active | |
| 2 days ago | Listing first seen on site |

The real estate listing information is provided by Bright MLS is for the consumer's personal, non-commercial use and may not be used for any purpose other than to identify prospective properties consumer may be interested in purchasing. Any information relating to real estate for sale or lease referenced on this web site comes from the Internet Data Exchange (IDX) program of the Bright MLS. This web site references real estate listing(s) held by a brokerage firm other than the broker and/or agent who owns this web site. The accuracy of all information is deemed reliable but not guaranteed and should be personally verified through personal inspection by and/or with the appropriate professionals. Properties in listings may have been sold or may no longer be available. The data contained herein is copyrighted by Bright MLS and is protected by all applicable copyright laws. Any unauthorized collection or dissemination of this information is in violation of copyright laws and is strictly prohibited. Copyright © 2020 Bright MLS. All rights reserved.
