
128 RIPKA STREETPHILADELPHIA, PA 19127
Mortgage Calculator
Monthly Payment (Est.)
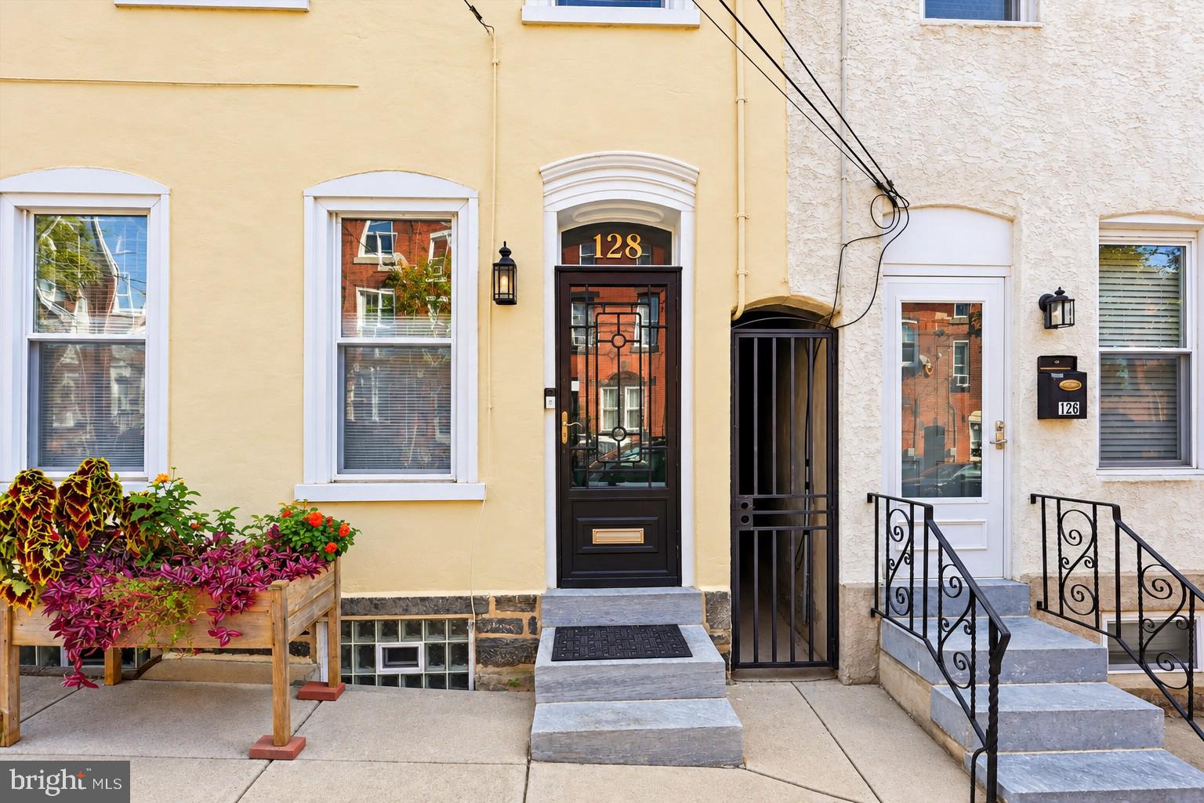
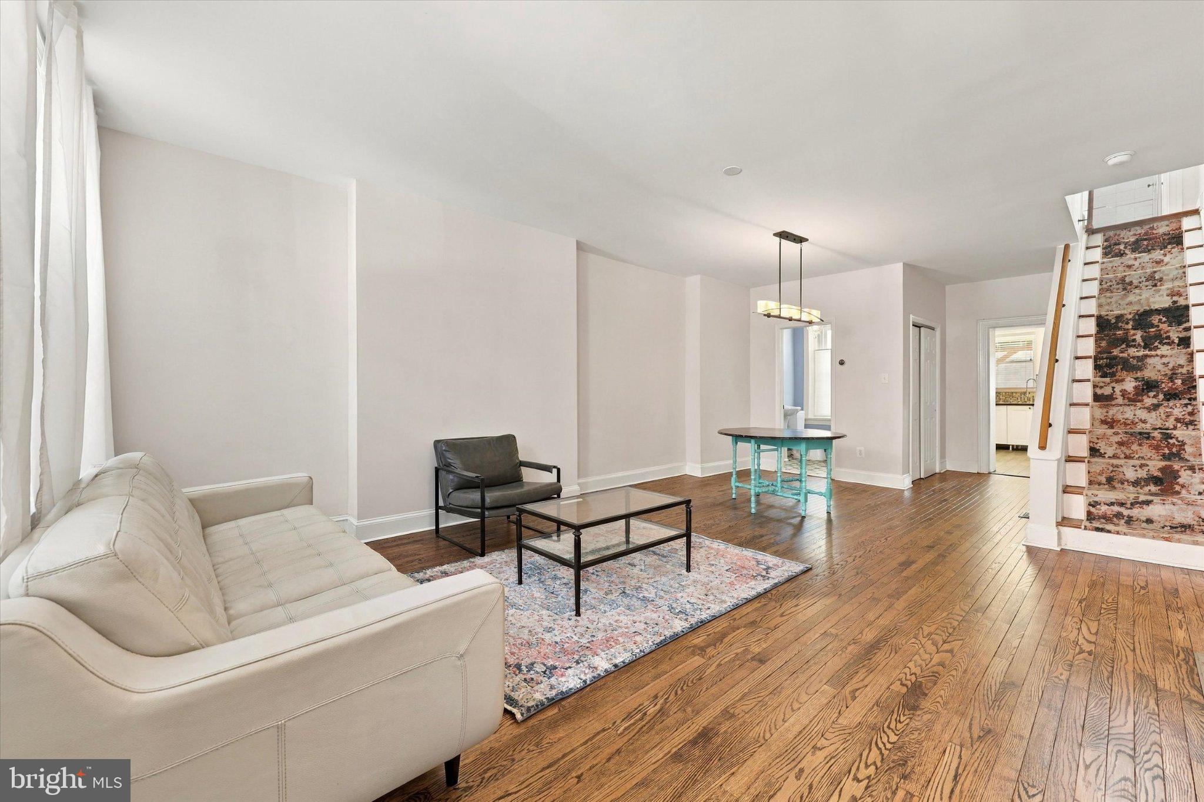
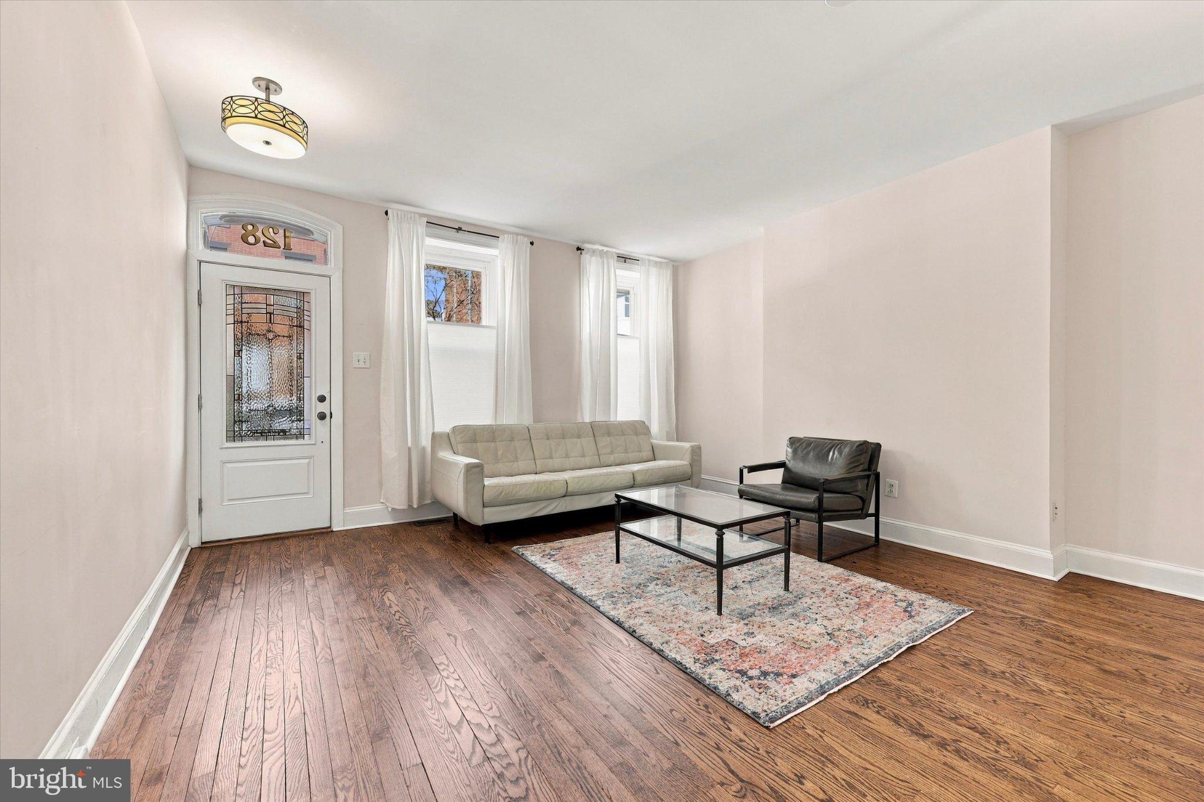
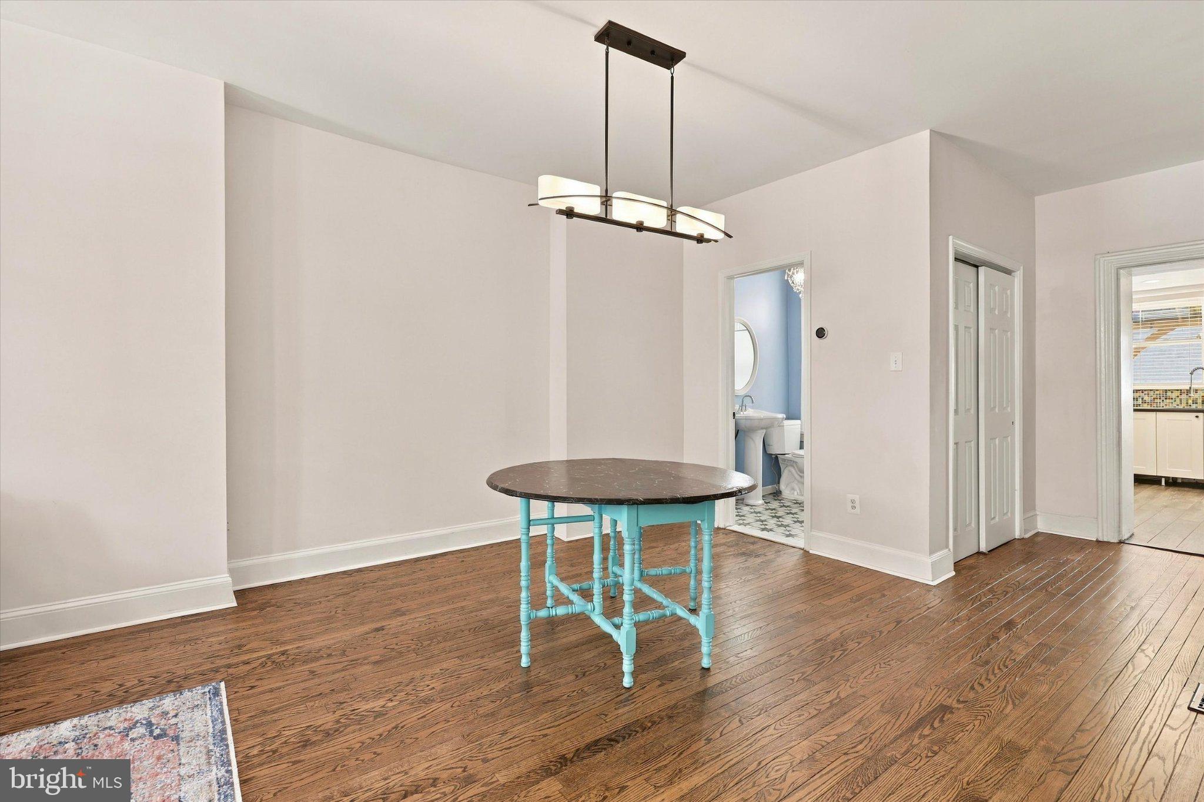
Enter an interest rate to see your estimated monthly payment.Welcome to this bright and airy 3 bedroom, 2.5 bath Manayunk row home filled with charm, thoughtful updates, and abundant natural light. A decorative glass front door with an elegant arched transom opens to a spacious living room featuring high ceilings, deep window sills, tall baseboards, and beautifully refinished hardwood floors. The adjoining dining room continues the original hardwood flooring and offers convenient access to a first-floor powder room. The updated kitchen blends style and function with white cabinetry, glass-front accents, a colorful glass tile backsplash, black countertops, ceramic tile flooring, an undermount stainless steel workstation sink, Samsung Bespoke 4-Door Flex refrigerator, built-in wine rack, and Bosch dishwasher. A glass rear door leads to the fully fenced backyard and spacious wood deck with covered pavilion, ceiling fan, lighting, and railings—an ideal spot for relaxing, dining, or entertaining. The yard also features raised garden beds, an herb lawn, fig tree, blueberry and black currant bushes, rose mallows, and black-eyed Susans. The second level offers two spacious bedrooms with ample closet space, including a front bedroom with double closets and ceiling fan, plus a full ceramic tile bath with glass shower and glass block window. The third level features a large private bedroom suite with ceiling fan, a huge custom walk-in closet space, and a full bath with marble vanity and tub/shower combination. Additional highlights include owned solar panels, an EV charger in the alleyway, central air, hardwired smoke detectors, updated 200-amp electrical service, additional attic insulation, hardwood flooring, high ceilings, full basement and wonderful views. All of this in a fantastic location close to restaurants, shops, parks, public transportation, and more. Schedule your private showing today!
| 11 hours ago | Listing updated with changes from the MLS | |
| 11 hours ago | Listing first seen on site |

The real estate listing information is provided by Bright MLS is for the consumer's personal, non-commercial use and may not be used for any purpose other than to identify prospective properties consumer may be interested in purchasing. Any information relating to real estate for sale or lease referenced on this web site comes from the Internet Data Exchange (IDX) program of the Bright MLS. This web site references real estate listing(s) held by a brokerage firm other than the broker and/or agent who owns this web site. The accuracy of all information is deemed reliable but not guaranteed and should be personally verified through personal inspection by and/or with the appropriate professionals. Properties in listings may have been sold or may no longer be available. The data contained herein is copyrighted by Bright MLS and is protected by all applicable copyright laws. Any unauthorized collection or dissemination of this information is in violation of copyright laws and is strictly prohibited. Copyright © 2020 Bright MLS. All rights reserved.
