
PARK PLAZA CONDOMINIUM3900 FORD ROAD 19OPHILADELPHIA, PA 19131
Mortgage Calculator
Monthly Payment (Est.)
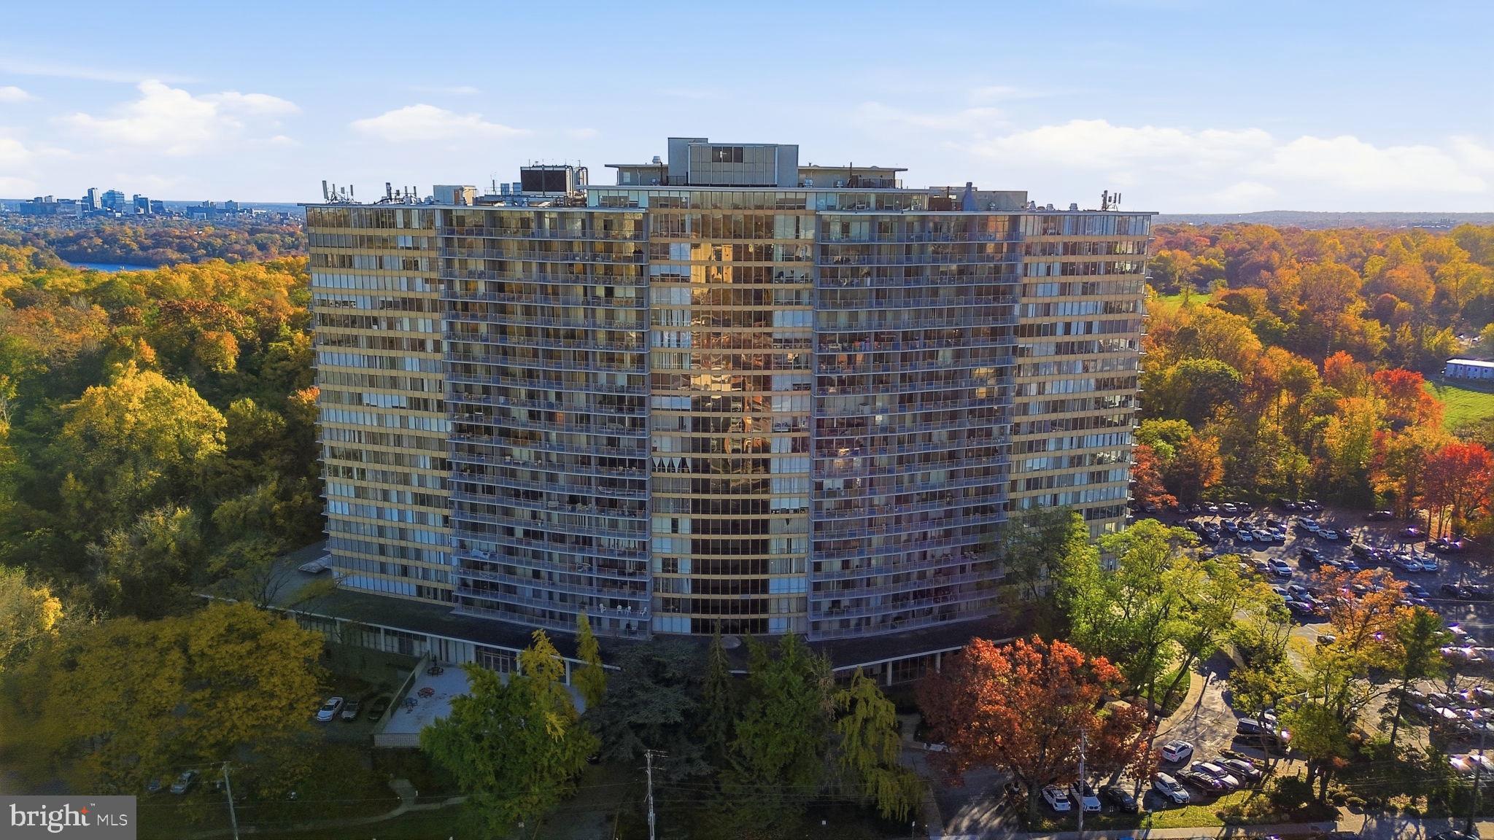
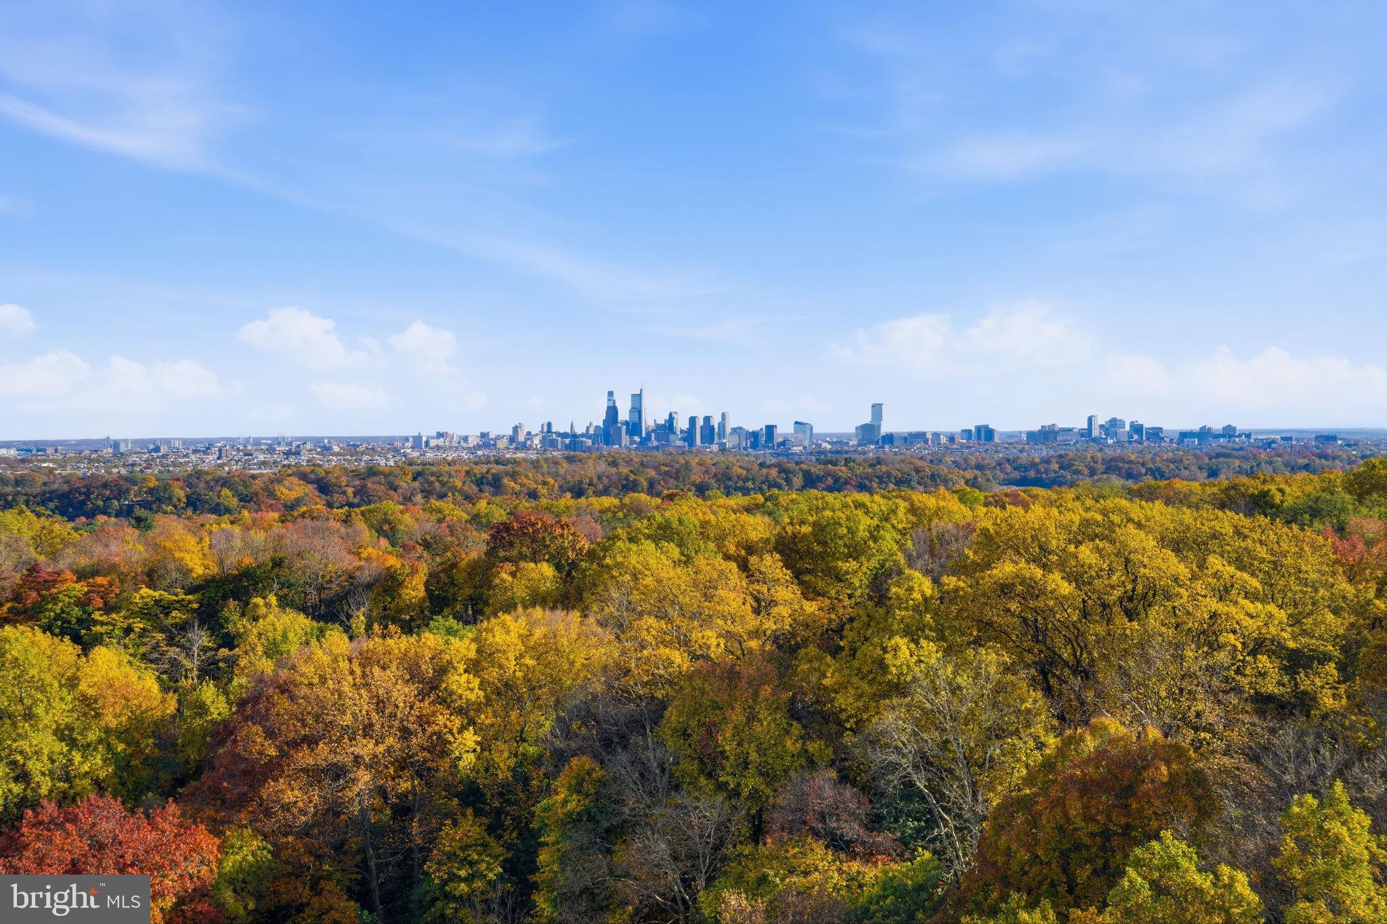
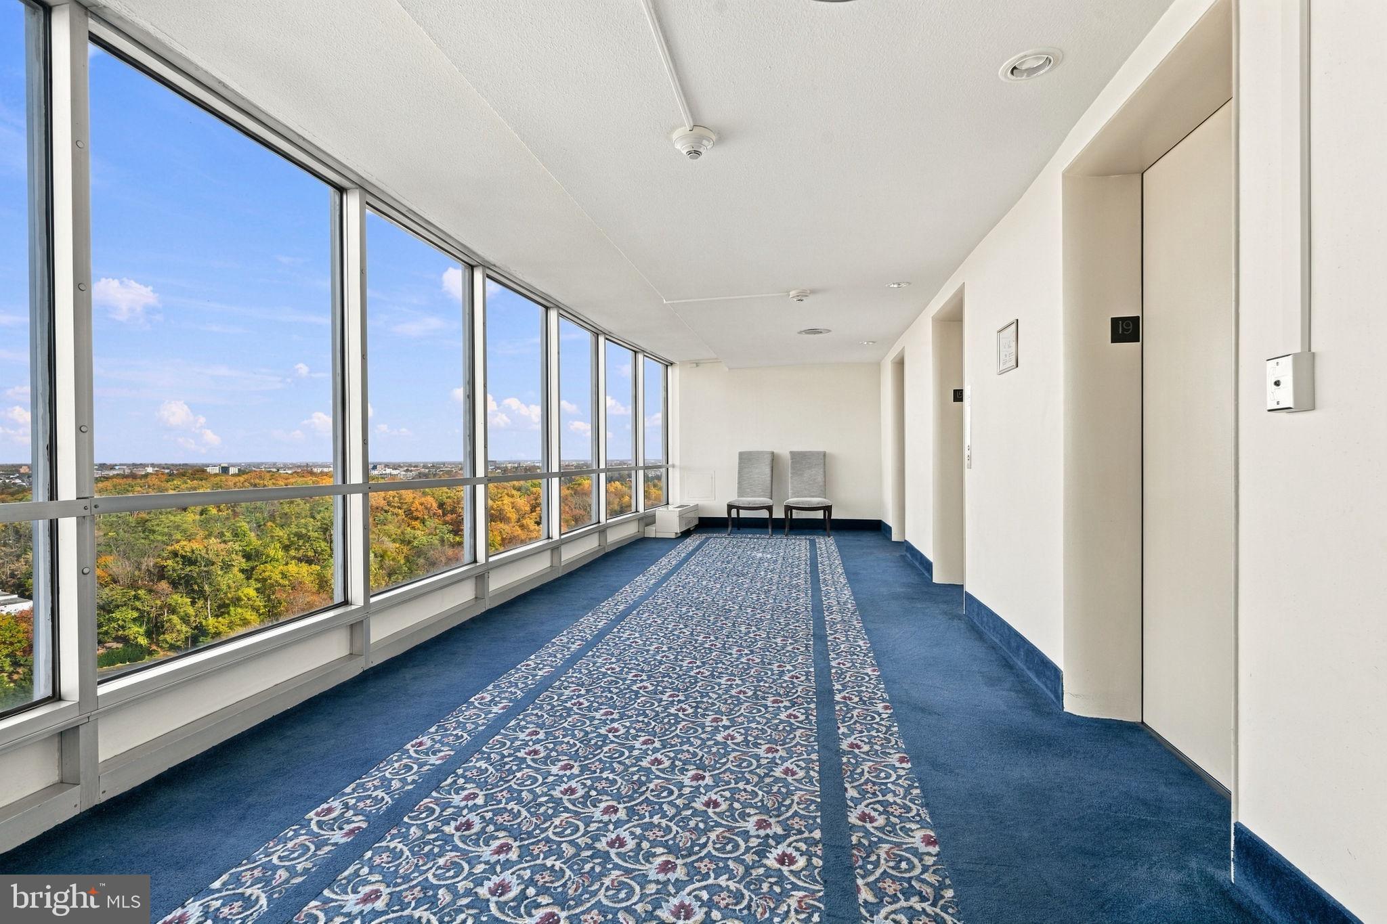
Enter an interest rate to see your estimated monthly payment.Enjoy breathtaking skyline views and spacious condominium living of Park Plaza Condominiums! This 3-bedroom, 2-bath residence offers expansive windows, abundant natural light, and sweeping views of Philadelphia's skyline and the surrounding greenery of Fairmount Park. The generous living and dining areas create an inviting space for everyday living and entertaining, while the adjoining kitchen features rich wood cabinetry, granite countertops, and stainless steel appliances. Step onto the wraparound terrace and take in the incredible views, offering the perfect setting for morning coffee or relaxing outdoors. Three spacious bedrooms provide comfortable accommodations and ample closet space, while two full bathrooms and convenient in-unit laundry add everyday practicality. Park Plaza offers an impressive selection of amenities, including 24-hour front desk service, gated parking, fitness facilities, indoor and outdoor pools, and additional resident conveniences. Ideally located near City Avenue, shopping, dining, public transportation, Fairmount Park, and major roadways, this residence combines generous living space with the convenience of condominium living. Schedule your private showing and experience the views and lifestyle Park Plaza has to offer!
| yesterday | Listing updated with changes from the MLS | |
| yesterday | Status changed to Active | |
| yesterday | Listing first seen on site |

The real estate listing information is provided by Bright MLS is for the consumer's personal, non-commercial use and may not be used for any purpose other than to identify prospective properties consumer may be interested in purchasing. Any information relating to real estate for sale or lease referenced on this web site comes from the Internet Data Exchange (IDX) program of the Bright MLS. This web site references real estate listing(s) held by a brokerage firm other than the broker and/or agent who owns this web site. The accuracy of all information is deemed reliable but not guaranteed and should be personally verified through personal inspection by and/or with the appropriate professionals. Properties in listings may have been sold or may no longer be available. The data contained herein is copyrighted by Bright MLS and is protected by all applicable copyright laws. Any unauthorized collection or dissemination of this information is in violation of copyright laws and is strictly prohibited. Copyright © 2020 Bright MLS. All rights reserved.

Did you know? You can invite friends and family to your search. They can join your search, rate and discuss listings with you.