
STRICKLAND ROW1010 SPRUCE STREET 3MPHILADELPHIA, PA 19107
Mortgage Calculator
Monthly Payment (Est.)
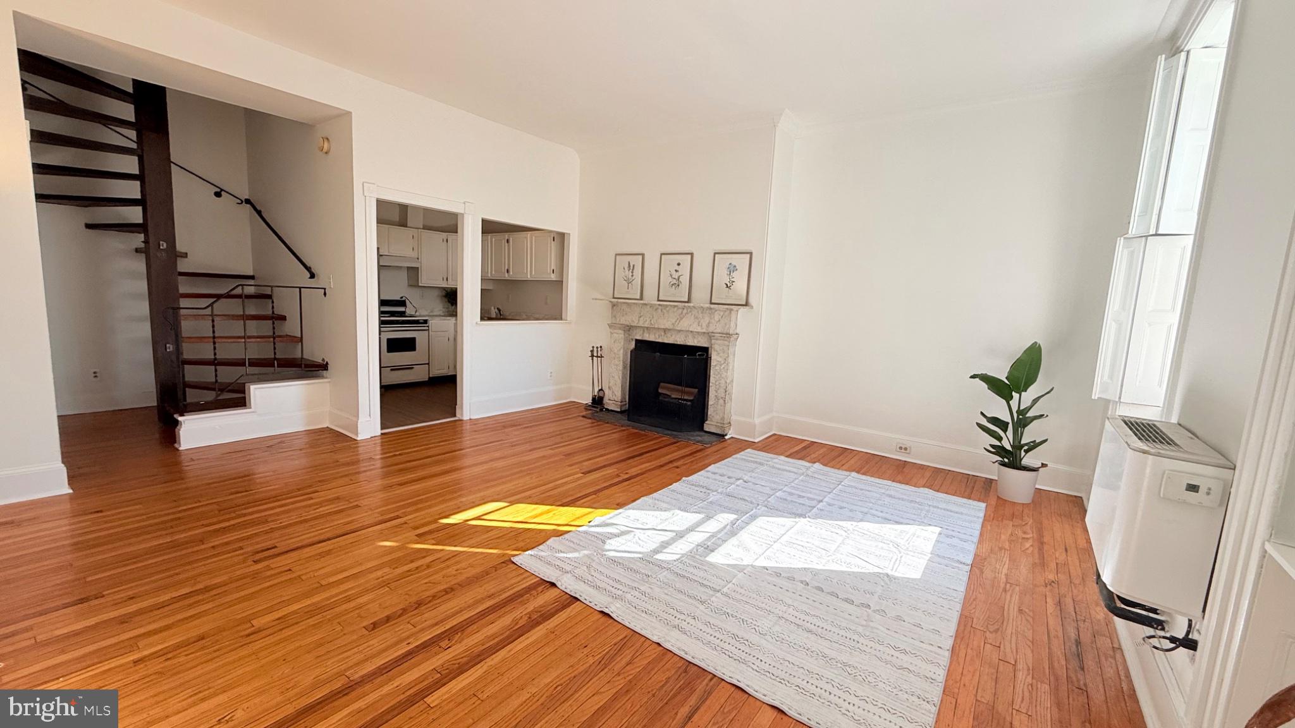
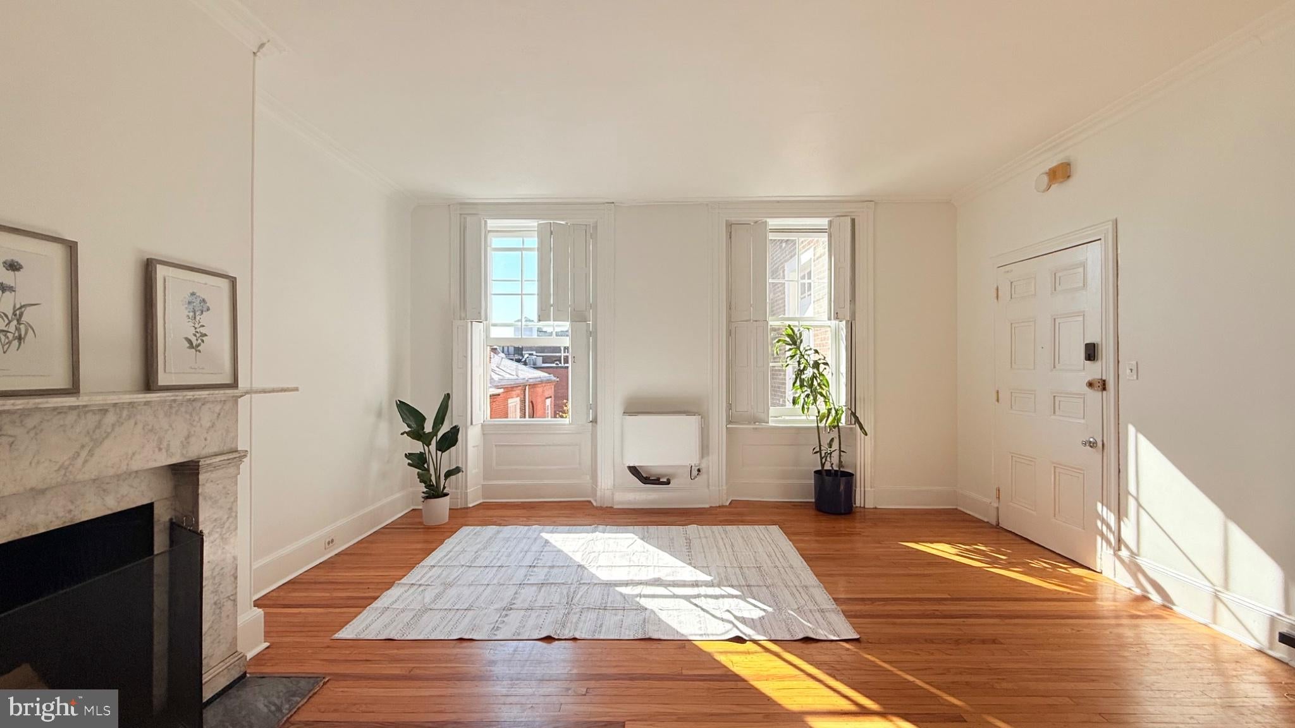
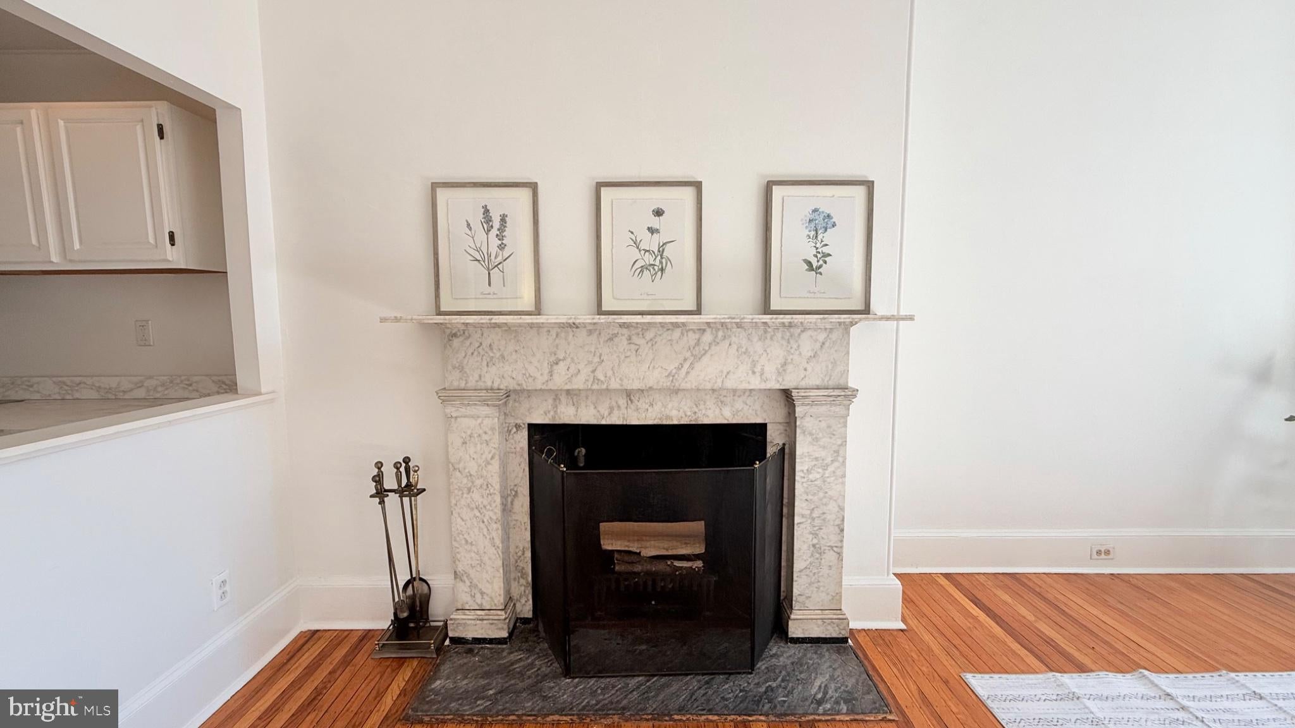
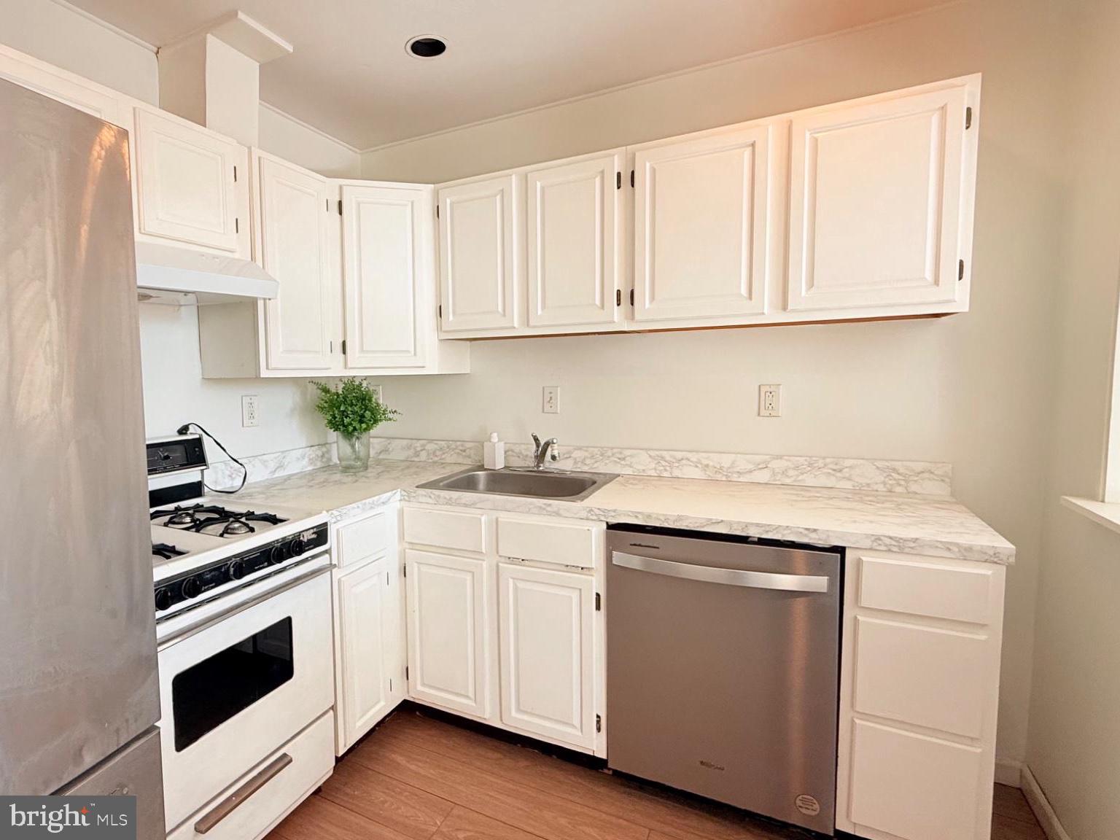
Enter an interest rate to see your estimated monthly payment.Experience the best of Center City living at Strickland Row! Welcome to 1010 Spruce Street, Unit 3M, a two-bedroom, one-bathroom condo nestled in the desirable Washington Square West neighborhood. Enjoy an unbeatable combination of convenience, lifestyle, and community living. Residents have access to an impressive array of amenities, including a swimming pool, community room, secure mailroom with package storage, and a stunning rooftop with beautiful panoramic views of the Philadelphia skyline. The beautifully maintained courtyard offers the perfect setting for social gatherings, relaxing outdoors, or hosting a summer BBQ. Location is everything, and this home puts you just moments away from public transportation, popular restaurants, cafés, grocery stores, shopping, and Thomas Jefferson University Hospital. Whether you’re a first-time homebuyer, looking to downsize, or seeking an investment opportunity, this is a wonderful opportunity to enjoy all that Center City Philadelphia has to offer. Don’t miss out on making Strickland Row your next home!
| 2 days ago | Listing updated with changes from the MLS | |
| 4 days ago | Status changed to Active | |
| a month ago | Listing first seen on site |

The real estate listing information is provided by Bright MLS is for the consumer's personal, non-commercial use and may not be used for any purpose other than to identify prospective properties consumer may be interested in purchasing. Any information relating to real estate for sale or lease referenced on this web site comes from the Internet Data Exchange (IDX) program of the Bright MLS. This web site references real estate listing(s) held by a brokerage firm other than the broker and/or agent who owns this web site. The accuracy of all information is deemed reliable but not guaranteed and should be personally verified through personal inspection by and/or with the appropriate professionals. Properties in listings may have been sold or may no longer be available. The data contained herein is copyrighted by Bright MLS and is protected by all applicable copyright laws. Any unauthorized collection or dissemination of this information is in violation of copyright laws and is strictly prohibited. Copyright © 2020 Bright MLS. All rights reserved.
