
2601 PARKWAY CONDOMINIUMS2601 PENNSYLVANIA AVENUE 915PHILADELPHIA, PA 19130
Mortgage Calculator
Monthly Payment (Est.)
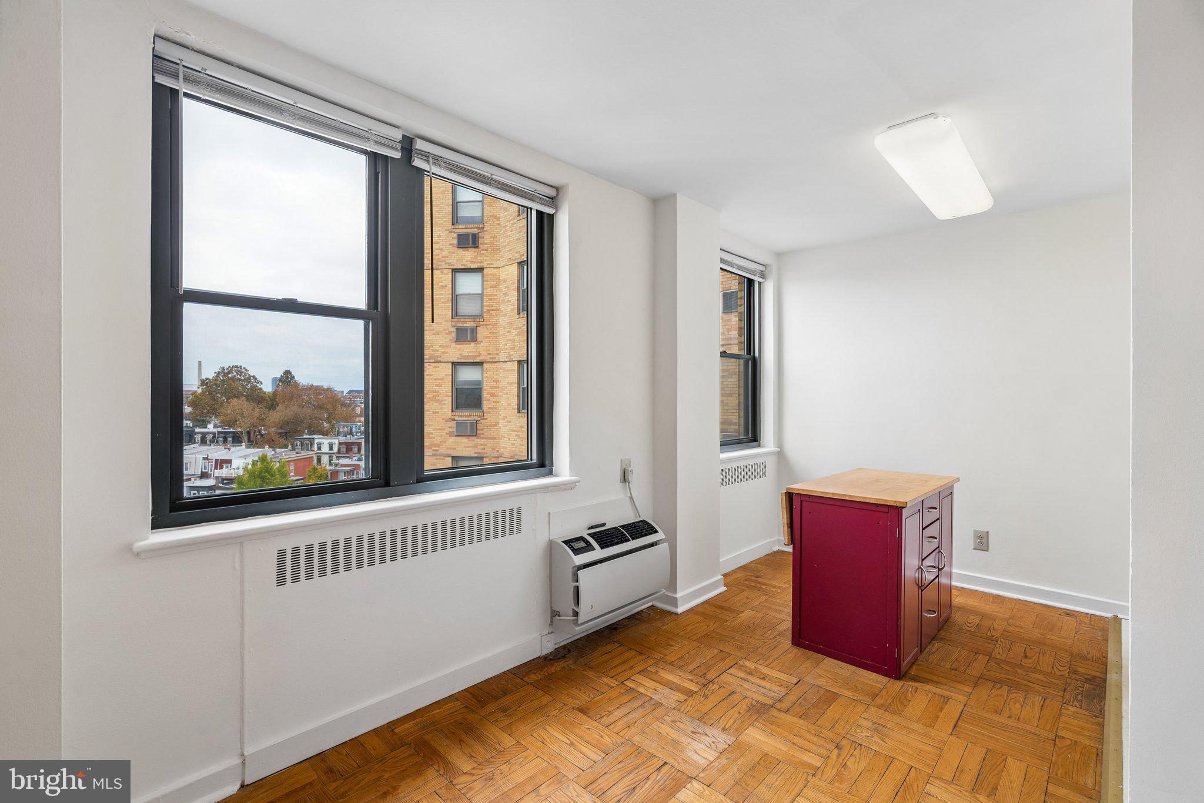
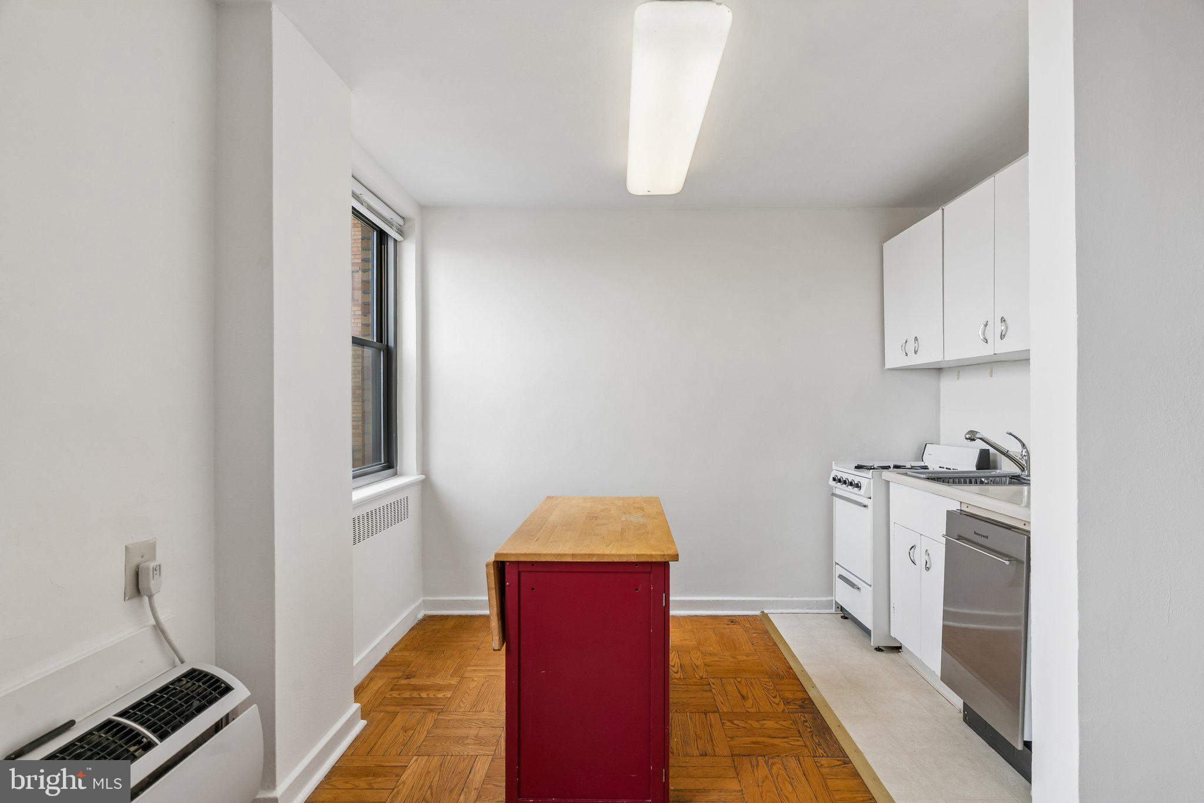
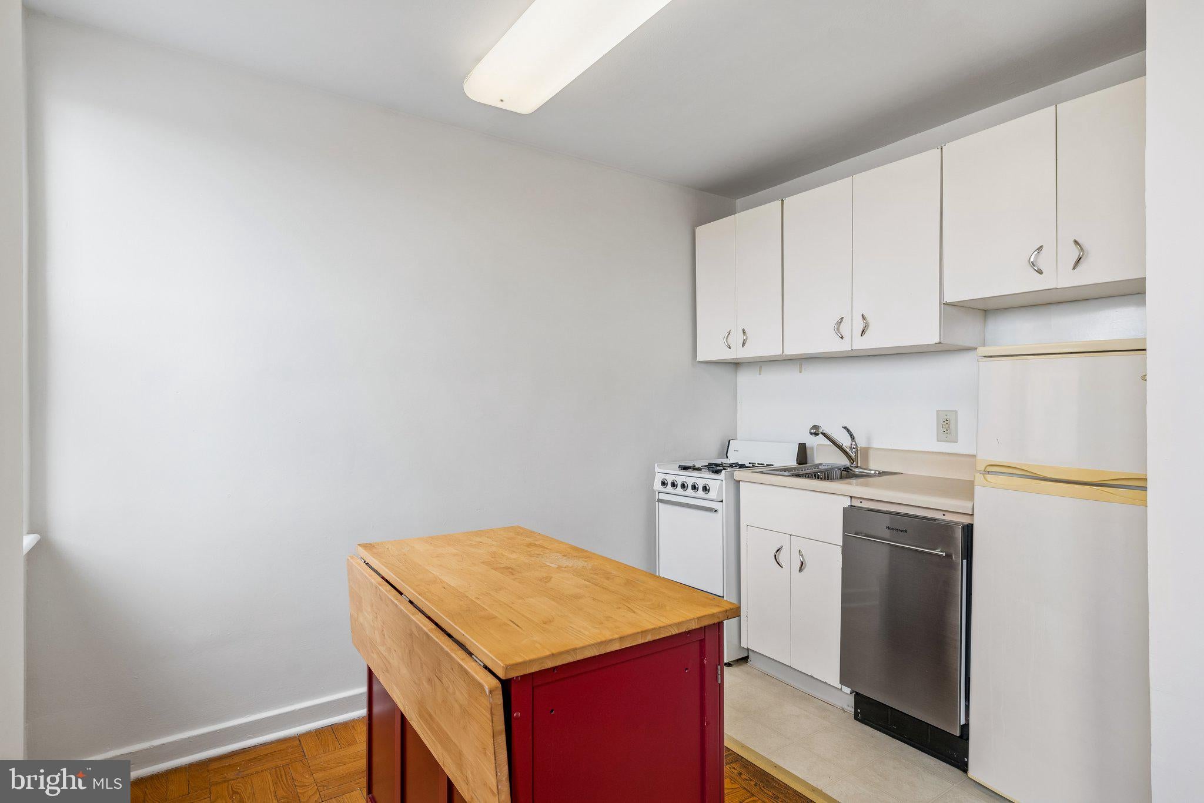
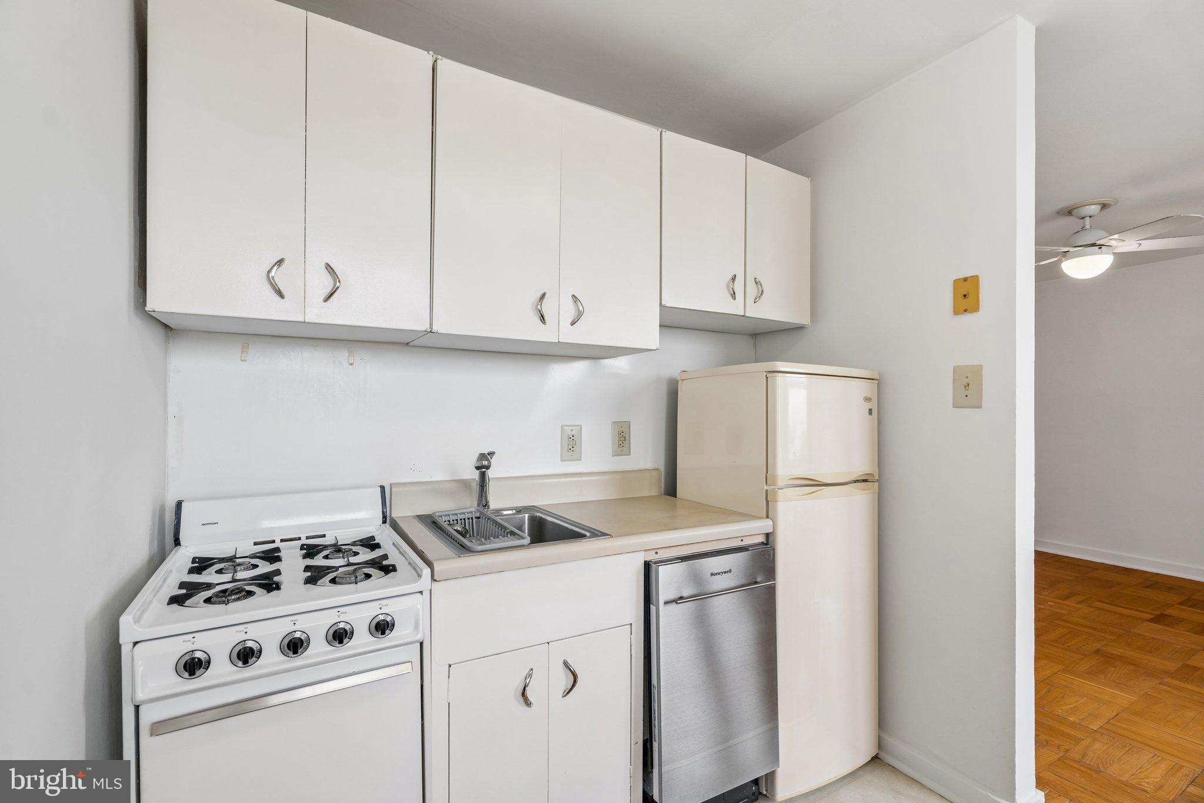
Enter an interest rate to see your estimated monthly payment.Located in Philadelphia’s Art Museum neighborhood, this studio at 2601 Parkway Condominiums offers a comfortable layout with a separate kitchen nook and ample space for both sleeping and living areas. Original parquet hardwood floors, oversized windows overlooking a quiet residential setting, and an in-unit washer and dryer add to the appeal. The kitchen offers gas cooking, a dishwasher, and room for a dining table. The full bathroom includes a tile shower/tub combination and a vanity with storage. The pet-friendly building has a beautiful Art Deco lobby, 24-hour lobby attendants, a resident lounge, state-of-the-art fitness center, convenience store, on-site restaurant, and dry cleaners. A complimentary shuttle runs throughout Center City. Condo fees include gas for cooking, water, sewer, and building amenities. Located across from the Philadelphia Museum of Art and Fairmount Park, the building is also close to Kelly Drive and Boathouse Row. Whole Foods, Target, the Barnes Foundation, neighborhood restaurants and cafés, public transportation, and major highways are all nearby.
| 23 hours ago | Listing updated with changes from the MLS | |
| 24 hours ago | Listing first seen on site |

The real estate listing information is provided by Bright MLS is for the consumer's personal, non-commercial use and may not be used for any purpose other than to identify prospective properties consumer may be interested in purchasing. Any information relating to real estate for sale or lease referenced on this web site comes from the Internet Data Exchange (IDX) program of the Bright MLS. This web site references real estate listing(s) held by a brokerage firm other than the broker and/or agent who owns this web site. The accuracy of all information is deemed reliable but not guaranteed and should be personally verified through personal inspection by and/or with the appropriate professionals. Properties in listings may have been sold or may no longer be available. The data contained herein is copyrighted by Bright MLS and is protected by all applicable copyright laws. Any unauthorized collection or dissemination of this information is in violation of copyright laws and is strictly prohibited. Copyright © 2020 Bright MLS. All rights reserved.
