
1139 N 3RD STREET 7PHILADELPHIA, PA 19123
Mortgage Calculator
Monthly Payment (Est.)
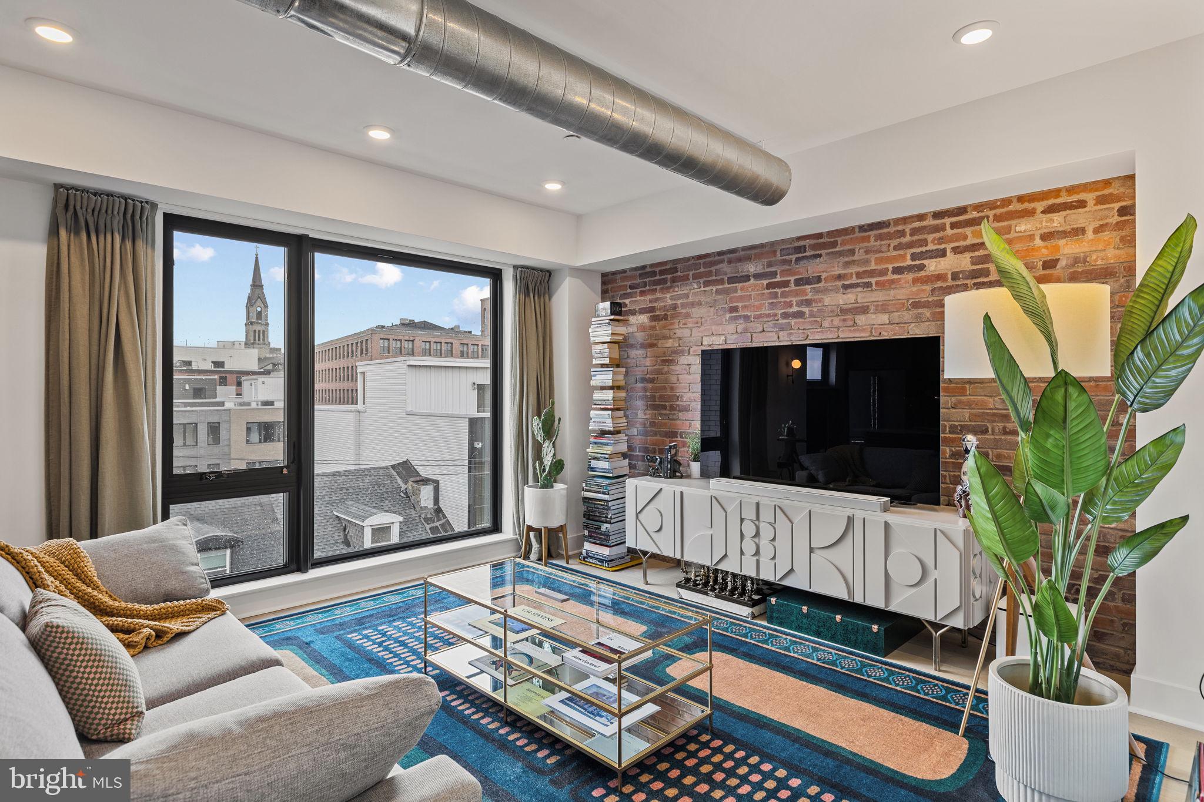
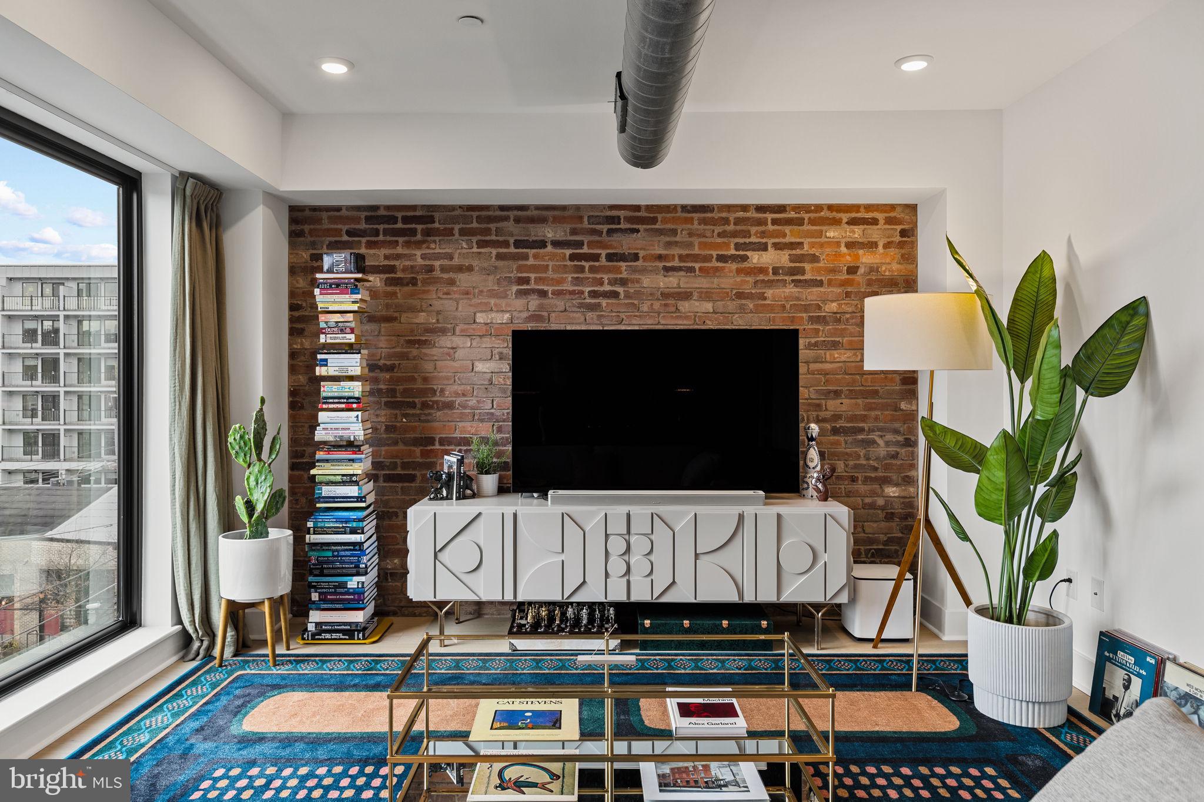
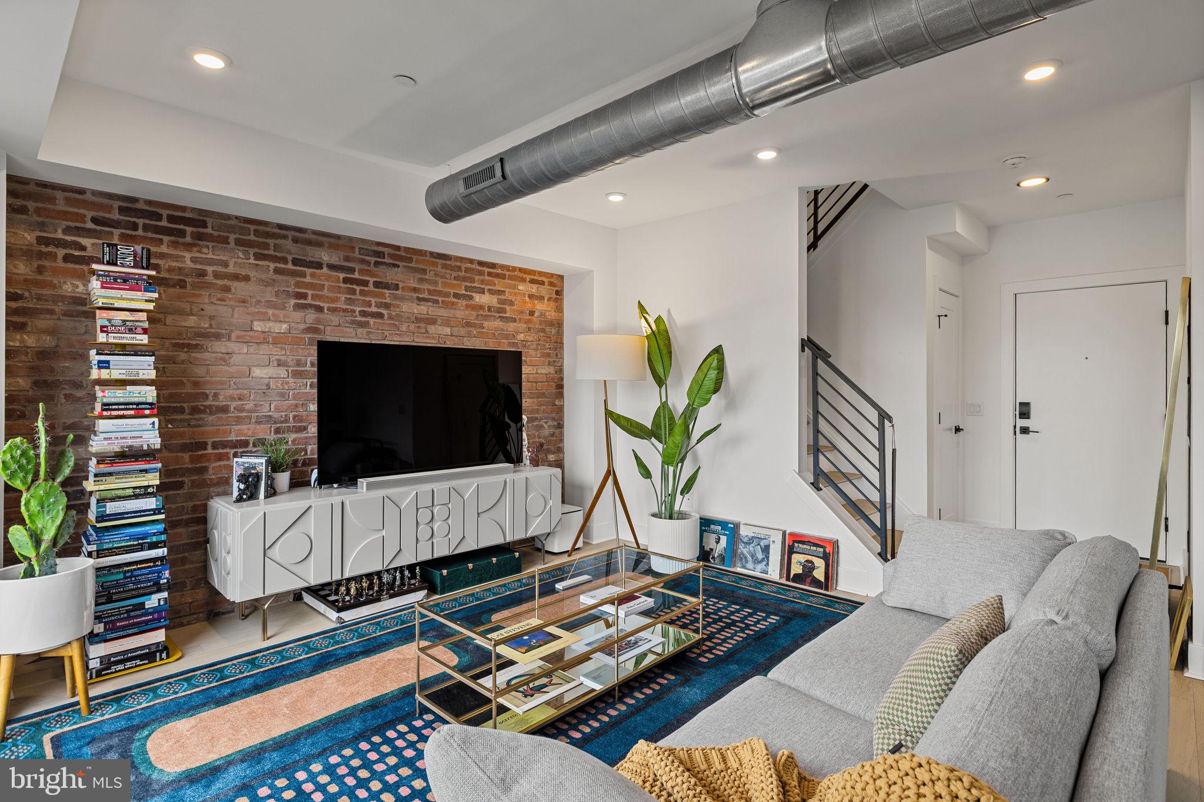
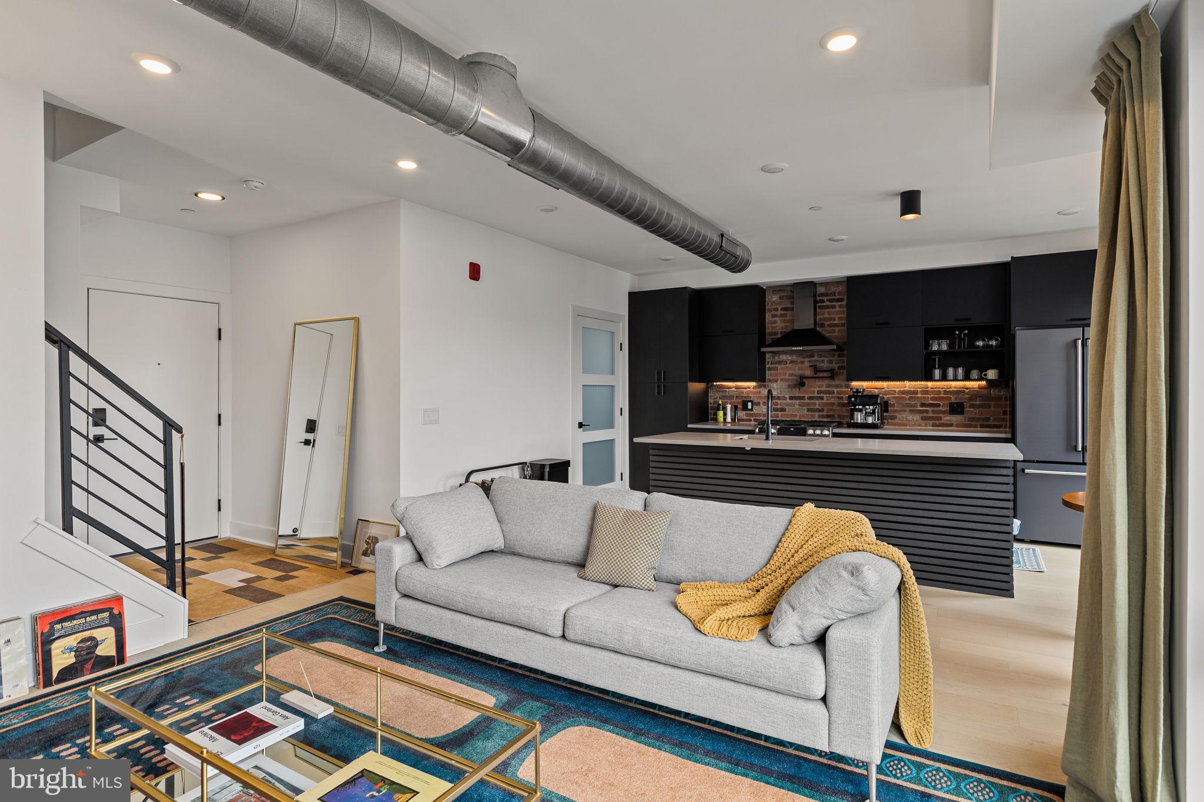
Enter an interest rate to see your estimated monthly payment.A tranquil retreat in one of the most desirable pockets of Northern Liberties, this two-bedroom, two-and-a-half-bath multi-level condominium makes coming home easy. Gated entry, a private garage, and an elevator to the fourth floor entrance set the tone. The views begin the moment you walk in. Oversized windows on every level of this corner home frame rooftops, church steeples, and the city beyond. The main level opens around a bright kitchen and living area with an eat-in island and room for a breakfast nook off to the side. A convenient half bath graces this level, and a deep closet right at the entrance offers room for much more than just coats, boots, and umbrellas. Everything here feels new, fresh, and carefully chosen, from the high-end neutral finishes to the exposed brick that adds character and warmth. The owner has kept it all in impeccable, turnkey condition. Upstairs, two generously sized bedrooms offer breathing room and ample storage. The primary suite is a showstopper, with two walls of windows, a walk-in closet, and a step-out balcony with more of those gorgeous views. The sunbathed en suite bath features a sleek and modern walk-in shower and dual vanities. A second full bath with a tub and a laundry closet sit on the second level landing. On the third level, a surprisingly spacious pilot house has ample room for an office or exercise setup, and it leads to two separate roof decks. One is a convenient spot for the dog, and the other is much larger, with an unobstructed view of the Philadelphia skyline, the Ben Franklin Bridge, and sunsets worth planning your evenings around. Designed by award-winning Gnome and built by Zatos Construction in 2023, The Refinery is home to just ten residences. Unit #7 is the only one with its own private garage, complete with an EV charger and direct access from 3rd Street, and the first to come to market as a resale. Additional private storage space can be found in the basement. Roughly seven years remain on the Philadelphia tax abatement. Step inside and the city falls quiet: a tranquil, stylish, move-in ready home with Northern Liberties and Fishtown buzzing just outside your door.
| 7 hours ago | Listing updated with changes from the MLS | |
| 9 hours ago | Listing first seen on site |

The real estate listing information is provided by Bright MLS is for the consumer's personal, non-commercial use and may not be used for any purpose other than to identify prospective properties consumer may be interested in purchasing. Any information relating to real estate for sale or lease referenced on this web site comes from the Internet Data Exchange (IDX) program of the Bright MLS. This web site references real estate listing(s) held by a brokerage firm other than the broker and/or agent who owns this web site. The accuracy of all information is deemed reliable but not guaranteed and should be personally verified through personal inspection by and/or with the appropriate professionals. Properties in listings may have been sold or may no longer be available. The data contained herein is copyrighted by Bright MLS and is protected by all applicable copyright laws. Any unauthorized collection or dissemination of this information is in violation of copyright laws and is strictly prohibited. Copyright © 2020 Bright MLS. All rights reserved.

Did you know? You can invite friends and family to your search. They can join your search, rate and discuss listings with you.