
PARC RITTENHOUSE CONDOMINIUM219-29 S 18TH STREET 1105PHILADELPHIA, PA 19103
Mortgage Calculator
Monthly Payment (Est.)
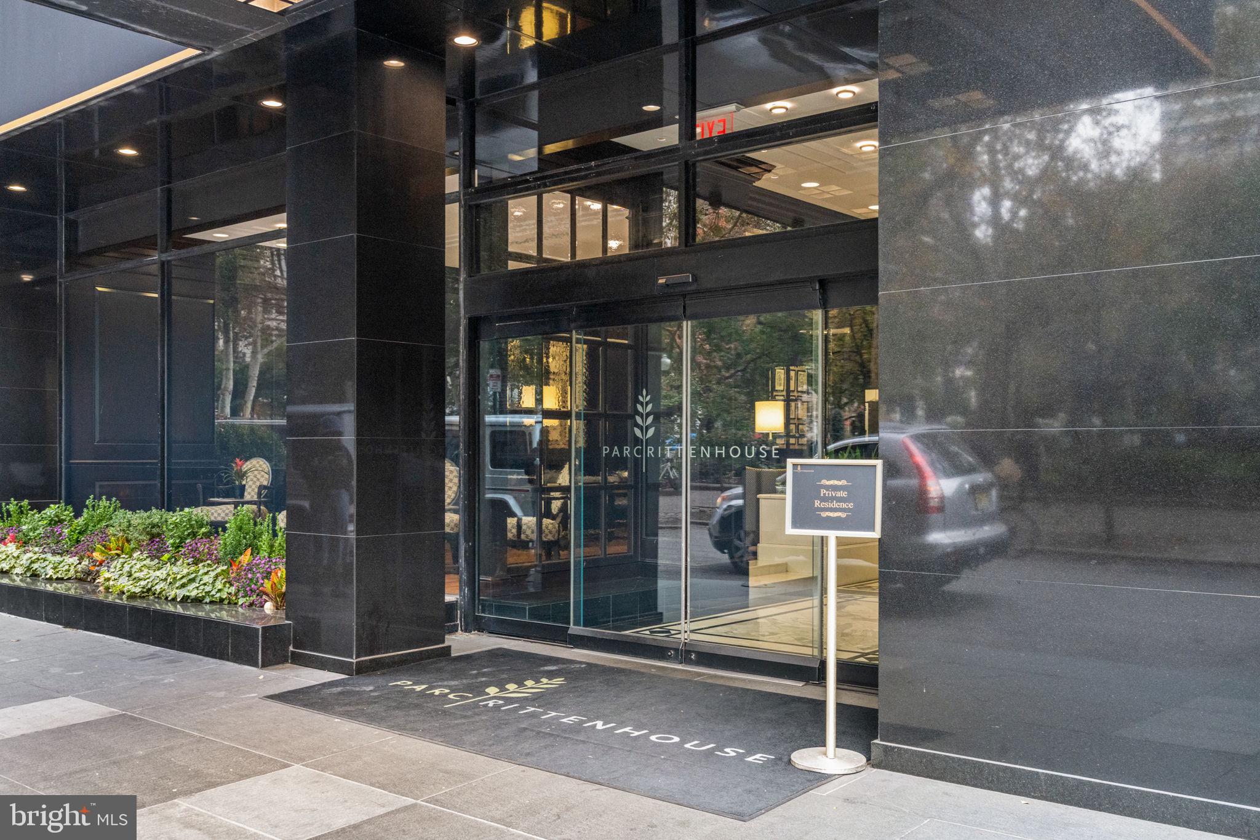
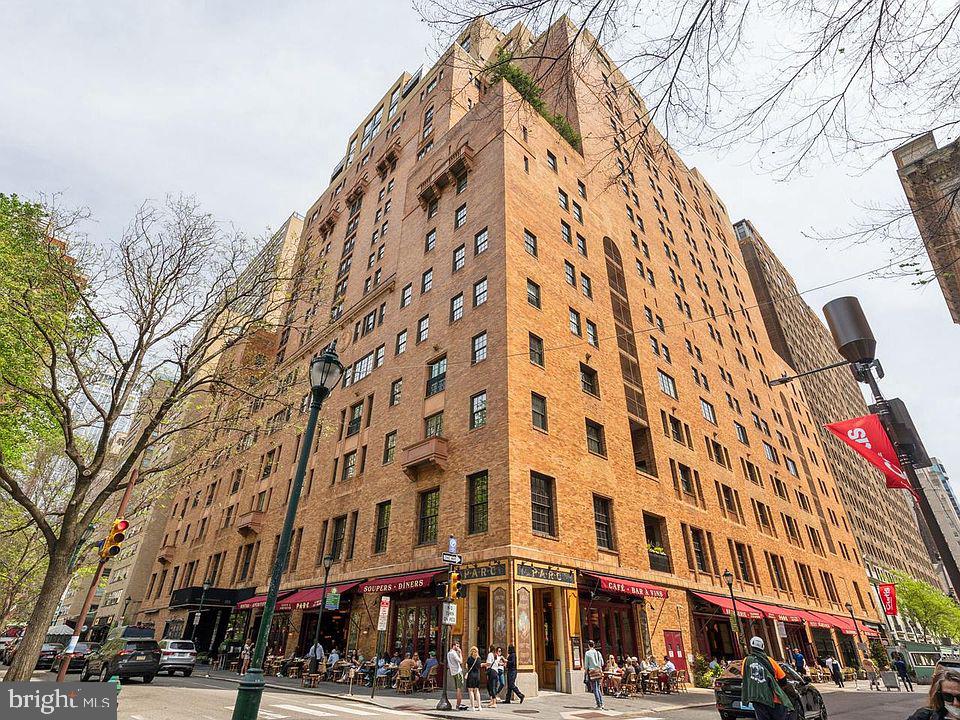
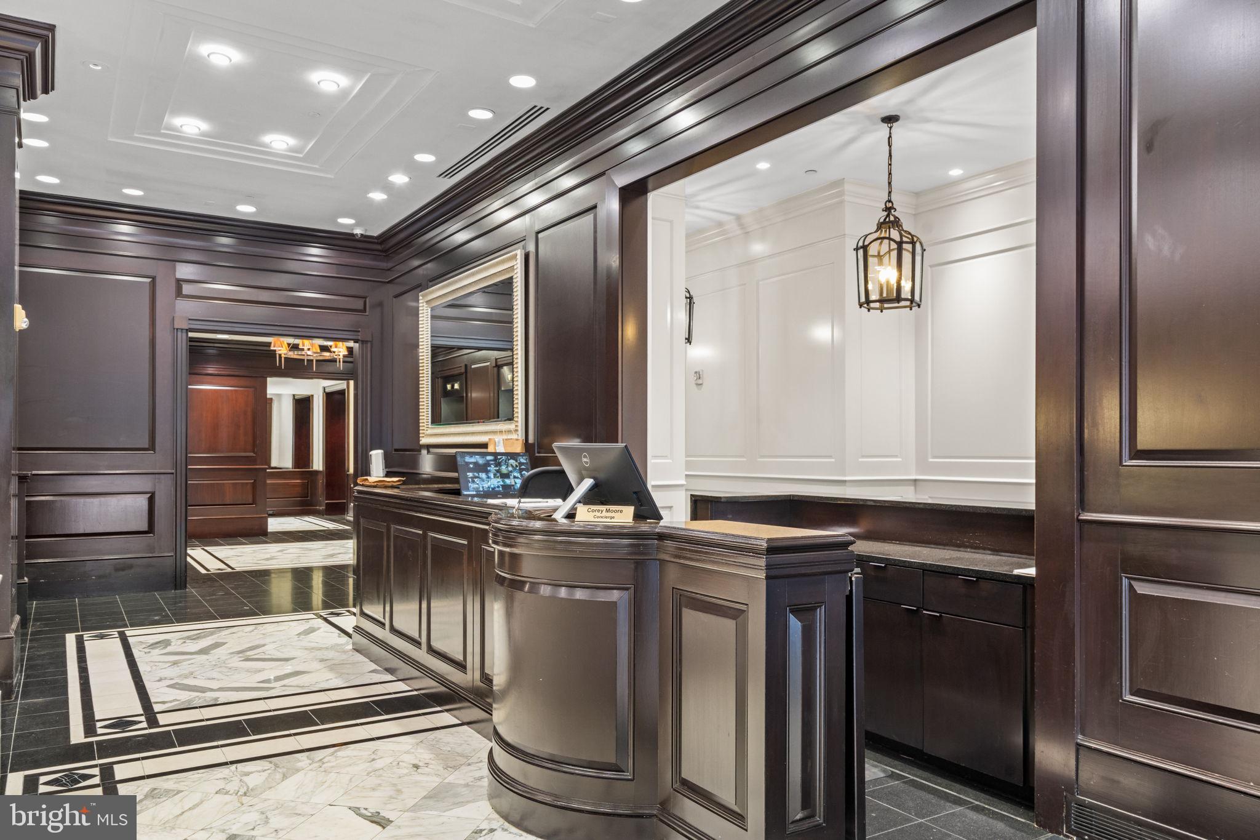
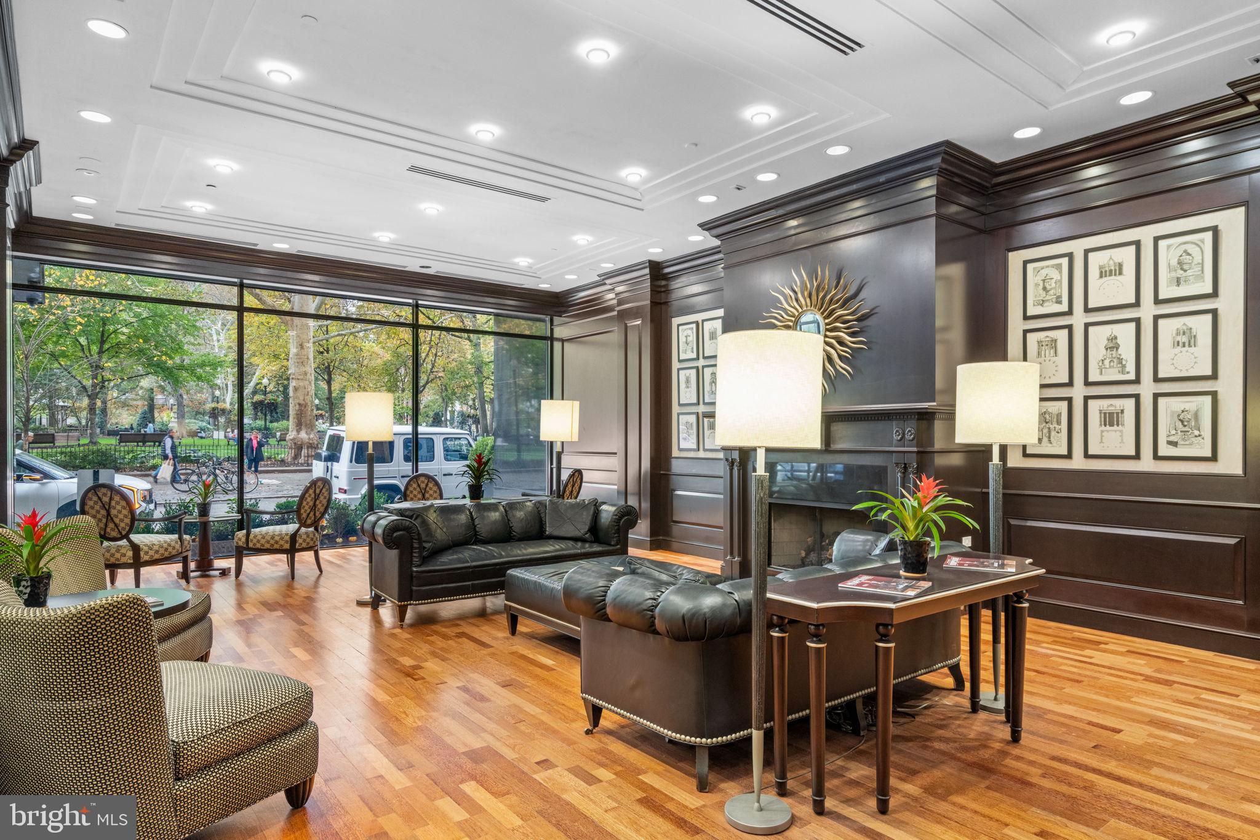
Enter an interest rate to see your estimated monthly payment.There's something wonderfully romantic about having a little place in the city. Somewhere to escape for the weekend, linger over a long lunch, or wander home after an evening at the theater. A place where your morning begins with a café au lait at acclaimed Parc downstairs and the hardest decision of the afternoon might be which bench to claim in Rittenhouse Square. Welcome to Parc Rittenhouse, where a little slice of Paris meets one of Philadelphia's most beloved neighborhoods. Just across the street, the iconic Rittenhouse Square offers a little bit of everything that makes city living so special. Morning coffee beneath the trees, leisurely afternoons on a park bench, dogs making their daily rounds, and the ever-changing cast of characters that gives this beautiful corner of Philadelphia its unmistakable personality. It's the kind of place where even an ordinary Tuesday feels a little more interesting. Inside, this bright and thoughtfully laid-out one-bedroom residence offers a comfortable retreat from the energy of the city below. Natural light fills the open living space, where rich Brazilian cherry hardwood floors bring warmth and character. The galley kitchen features stainless steel appliances, granite countertops, and a breakfast bar that connects seamlessly to the living area, making everything from a quiet breakfast to an evening with friends feel effortless. The generously sized bedroom offers room to unwind, along with a spacious walk-in closet, while a well-appointed four-piece bathroom completes the home. But life at Parc Rittenhouse extends well beyond the walls of your residence. This full-service building offers the kind of amenities that make everyday living feel just a little more indulgent. A 24-hour door staff welcomes you home, while a well-equipped fitness center, outdoor swimming pool, hot tub, and expansive rooftop deck offer plenty of opportunities to recharge without ever leaving the building. Residents also enjoy a lounge, boardroom, private entertaining space, and an elegant lobby that feels like a natural gathering place. And then, of course, there's the neighborhood. Step outside and you're immediately immersed in the best of Philadelphia. Long lunches in front of the fire at Dandelion, a celebratory dinner at Barclay Prime, a favorite neighborhood café, independent boutiques, art galleries, and some of the city's finest restaurants are all part of your everyday landscape. The Avenue of the Arts, with its theaters, concerts, and performances, is just a short stroll away. Here, there's always somewhere to go, something to discover, and a good reason to linger a little longer. Whether you're looking for a full-time city residence or a perfectly situated Philadelphia pied-à-terre, this is an opportunity to embrace a lifestyle that feels both effortless and wonderfully alive. Because sometimes the greatest luxury isn't what's inside your home. It's everything waiting just outside your front door.
| 6 hours ago | Listing updated with changes from the MLS | |
| 6 hours ago | Listing first seen on site |

The real estate listing information is provided by Bright MLS is for the consumer's personal, non-commercial use and may not be used for any purpose other than to identify prospective properties consumer may be interested in purchasing. Any information relating to real estate for sale or lease referenced on this web site comes from the Internet Data Exchange (IDX) program of the Bright MLS. This web site references real estate listing(s) held by a brokerage firm other than the broker and/or agent who owns this web site. The accuracy of all information is deemed reliable but not guaranteed and should be personally verified through personal inspection by and/or with the appropriate professionals. Properties in listings may have been sold or may no longer be available. The data contained herein is copyrighted by Bright MLS and is protected by all applicable copyright laws. Any unauthorized collection or dissemination of this information is in violation of copyright laws and is strictly prohibited. Copyright © 2020 Bright MLS. All rights reserved.
