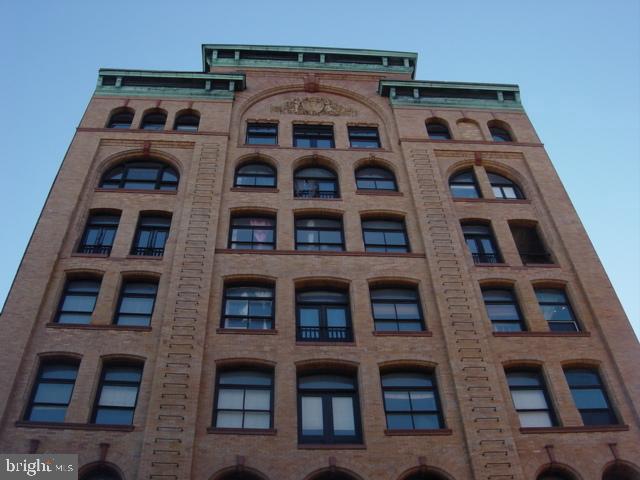
1010 RACE STREET PHKPHILADELPHIA, PA 19107
Mortgage Calculator
Monthly Payment (Est.)
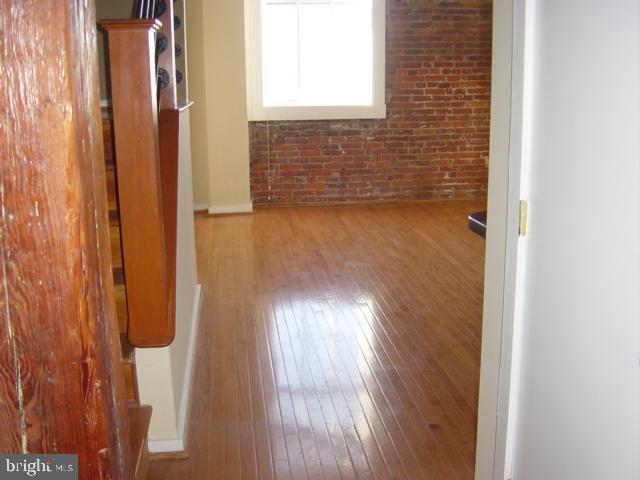
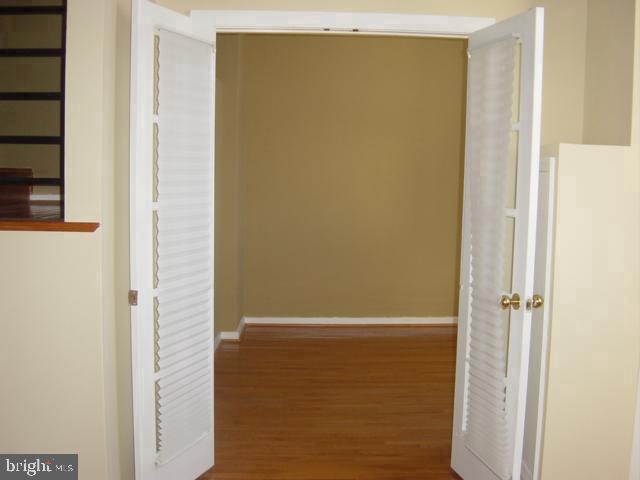
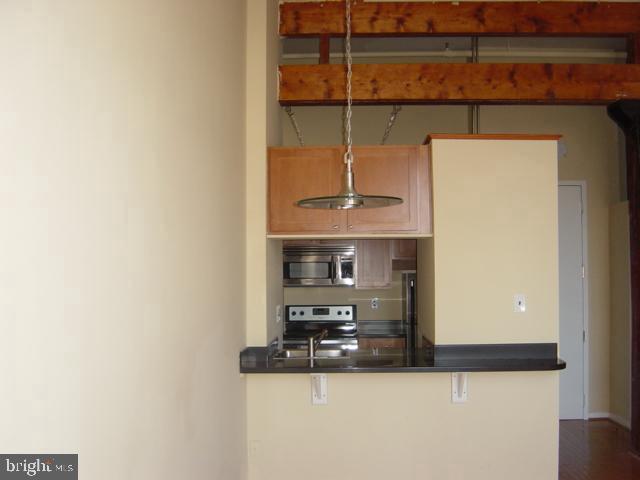
Enter an interest rate to see your estimated monthly payment.Penthouse bi-level of 2-bedroom, one full bath’s condominium is available in The Brentwood Historic Building. Located is in the heart of Chinatown in Center City Philadelphia, close to public transportation, Pennsylvania Convention Center, Independence Mall, Reading Terminal Market, Jefferson Hospital. Just steps away from Chinatown restaurants and walking distance to City Hall, museums, Center City, Old City, theaters, shopping and dining. Building offers a secure main entrance and a luxurious lobby. This unit boasts abundant natural light, soaring ceilings, and charming exposed brick, wood beams, and hardwood floors. The master also offers an amazing walk-in closet and high-efficiency washer & dryer. Also included: There is good size of storage unit in the basement. The property is strictly sold in As-Is conditions. Sellers will pay special assessment at time of final settlement. Motivated seller, so this listing will go fast. Call today to schedule an appointment!!!
| 3 hours ago | Listing updated with changes from the MLS | |
| 3 hours ago | Listing first seen on site |

The real estate listing information is provided by Bright MLS is for the consumer's personal, non-commercial use and may not be used for any purpose other than to identify prospective properties consumer may be interested in purchasing. Any information relating to real estate for sale or lease referenced on this web site comes from the Internet Data Exchange (IDX) program of the Bright MLS. This web site references real estate listing(s) held by a brokerage firm other than the broker and/or agent who owns this web site. The accuracy of all information is deemed reliable but not guaranteed and should be personally verified through personal inspection by and/or with the appropriate professionals. Properties in listings may have been sold or may no longer be available. The data contained herein is copyrighted by Bright MLS and is protected by all applicable copyright laws. Any unauthorized collection or dissemination of this information is in violation of copyright laws and is strictly prohibited. Copyright © 2020 Bright MLS. All rights reserved.

Did you know? You can invite friends and family to your search. They can join your search, rate and discuss listings with you.