
7437 BEVERLY ROADPHILADELPHIA, PA 19138
Mortgage Calculator
Monthly Payment (Est.)
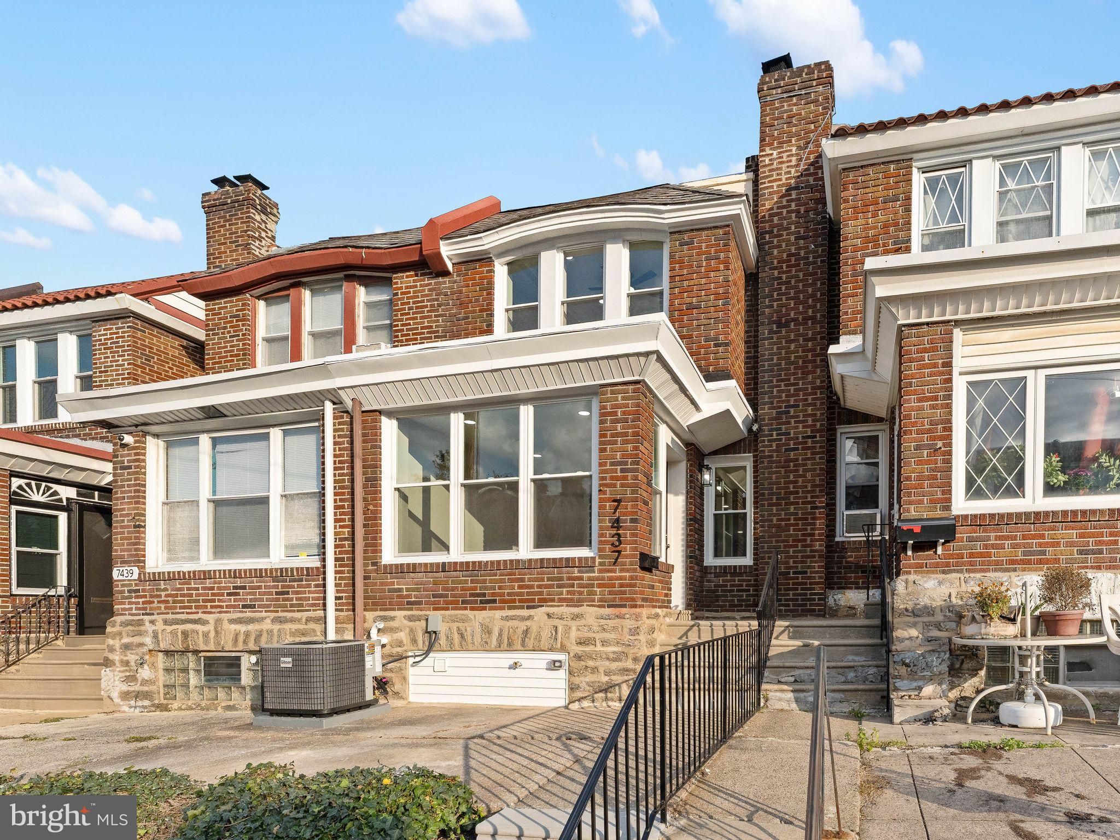
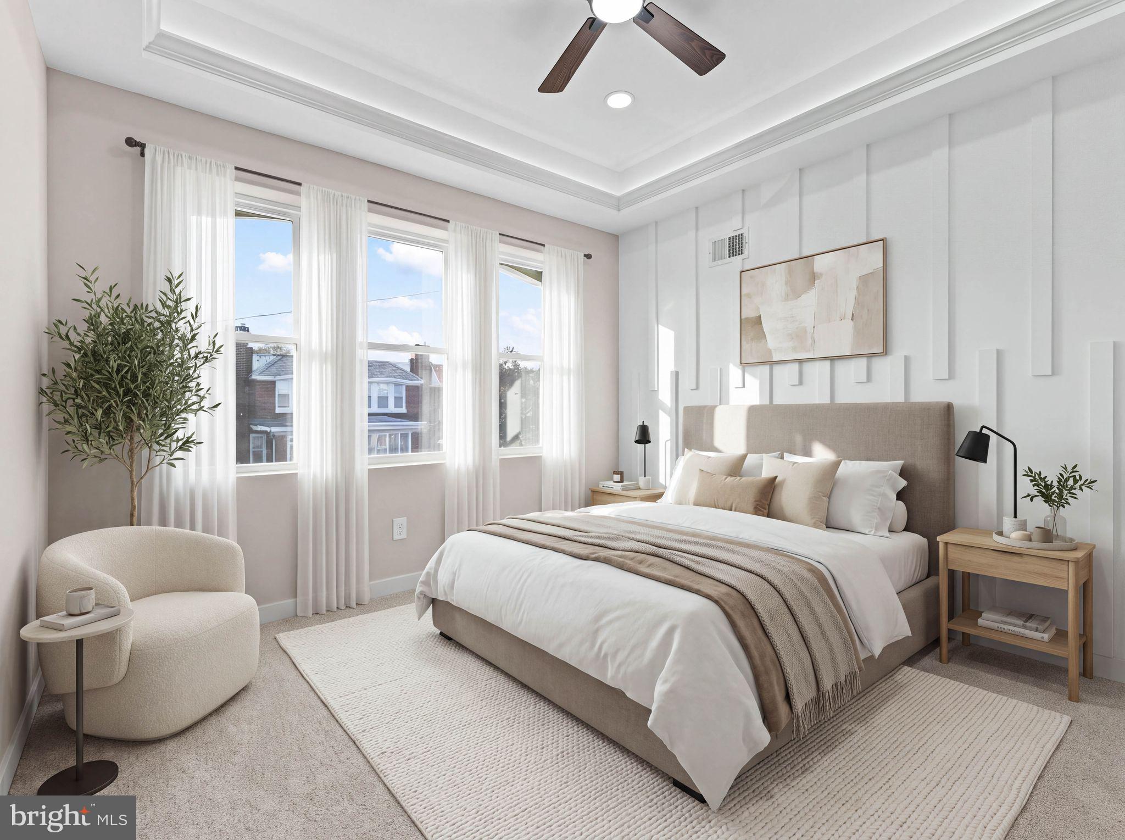
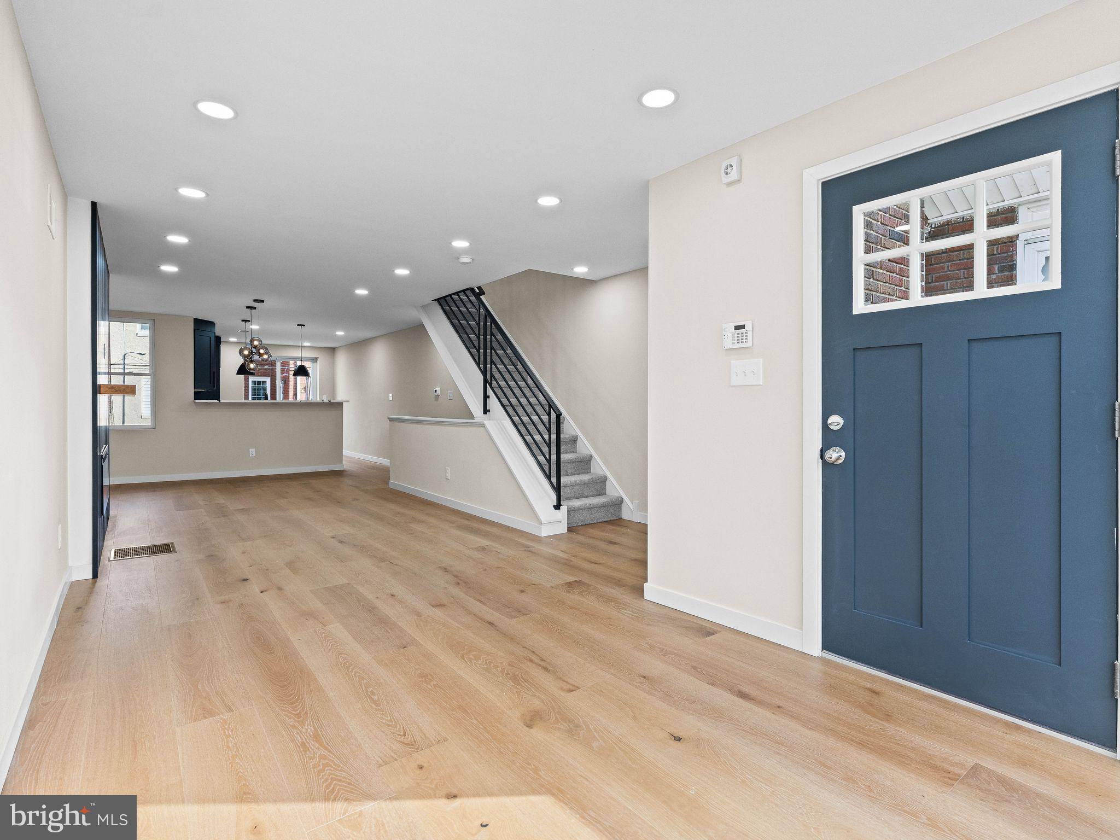
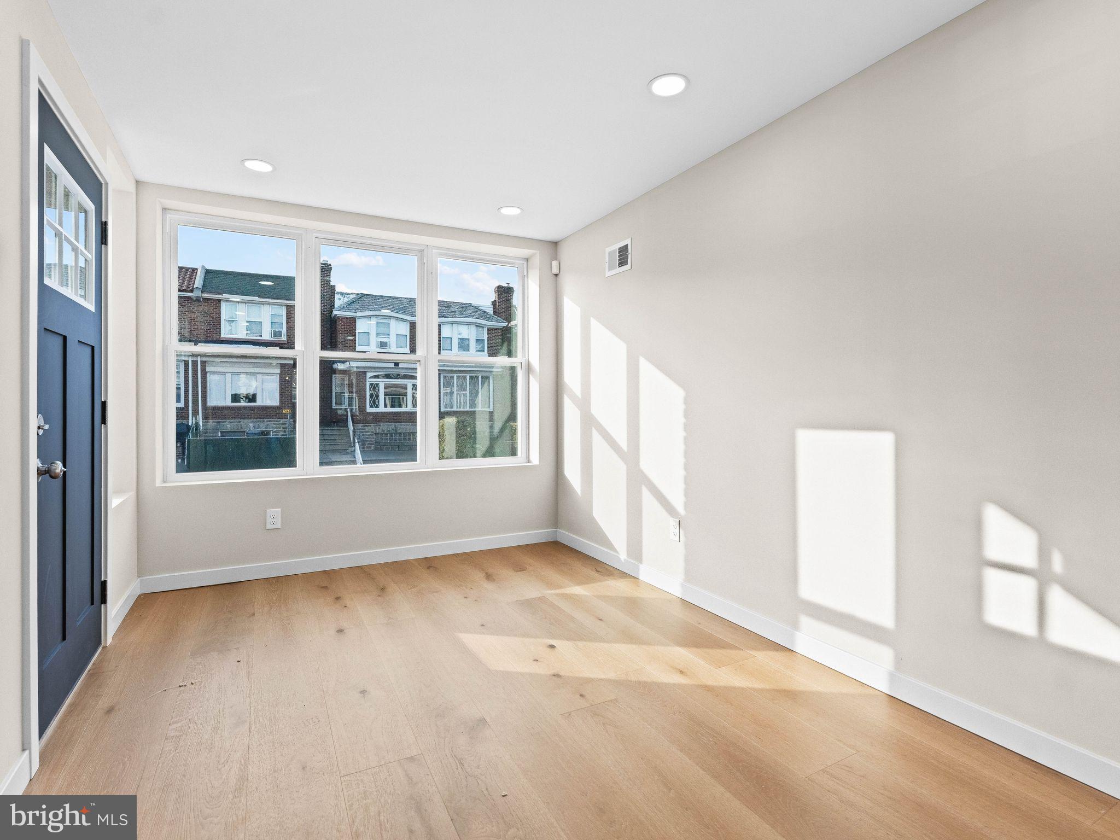
Enter an interest rate to see your estimated monthly payment.Welcome to 7437 Beverly Rd, a completely renovated townhome where high-end design and thoughtful craftsmanship shine in every room. From the moment you step inside, you’re greeted by an airy, open-concept main floor anchored by rich hardwood flooring, crisp recessed lighting, and a custom accent wall featuring a sleek electric fireplace. The heart of the home is the show-stopping chef’s kitchen, outfitted with striking two-tone black and white cabinetry, durable quartz countertops, stainless steel appliances, and a spacious breakfast bar made for morning coffee or casual hosting. Step directly through the kitchen onto your brand-new deck—an effortless extension of your living space for outdoor dining and relaxing. Upstairs, the primary suite serves as a true retreat, complete with architectural tray ceilings and ambient LED feature lighting. Every bathroom in the home has been modernized with clean, contemporary finishes. Need extra room to spread out? Head down to the fully finished basement, offering versatile living space along with a convenient powder room for guests. Turnkey, stylish, and move-in ready—schedule your private tour of 7437 Beverly Rd today!
| yesterday | Listing updated with changes from the MLS | |
| 2 days ago | Status changed to Active | |
| 2 days ago | Listing first seen on site |

The real estate listing information is provided by Bright MLS is for the consumer's personal, non-commercial use and may not be used for any purpose other than to identify prospective properties consumer may be interested in purchasing. Any information relating to real estate for sale or lease referenced on this web site comes from the Internet Data Exchange (IDX) program of the Bright MLS. This web site references real estate listing(s) held by a brokerage firm other than the broker and/or agent who owns this web site. The accuracy of all information is deemed reliable but not guaranteed and should be personally verified through personal inspection by and/or with the appropriate professionals. Properties in listings may have been sold or may no longer be available. The data contained herein is copyrighted by Bright MLS and is protected by all applicable copyright laws. Any unauthorized collection or dissemination of this information is in violation of copyright laws and is strictly prohibited. Copyright © 2020 Bright MLS. All rights reserved.

Did you know? You can invite friends and family to your search. They can join your search, rate and discuss listings with you.