
2043 WALNUT STREET 3PHILADELPHIA, PA 19103
Mortgage Calculator
Monthly Payment (Est.)
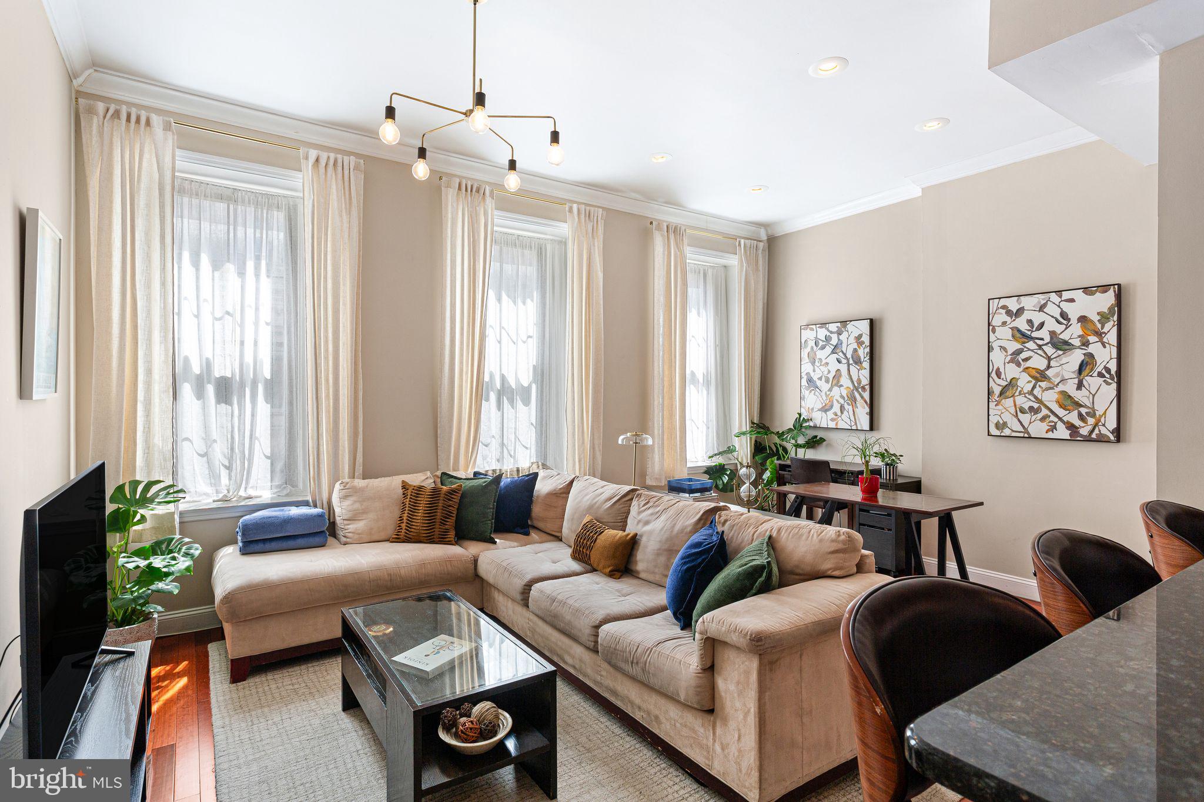
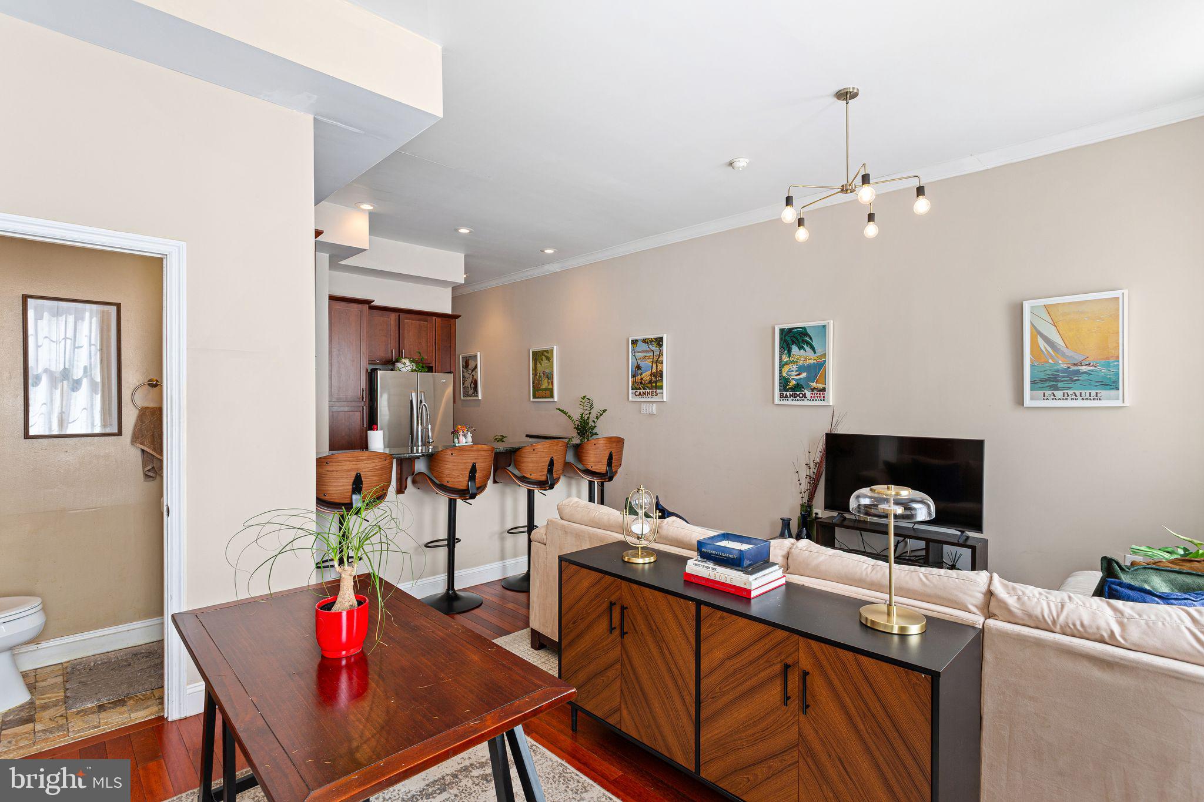
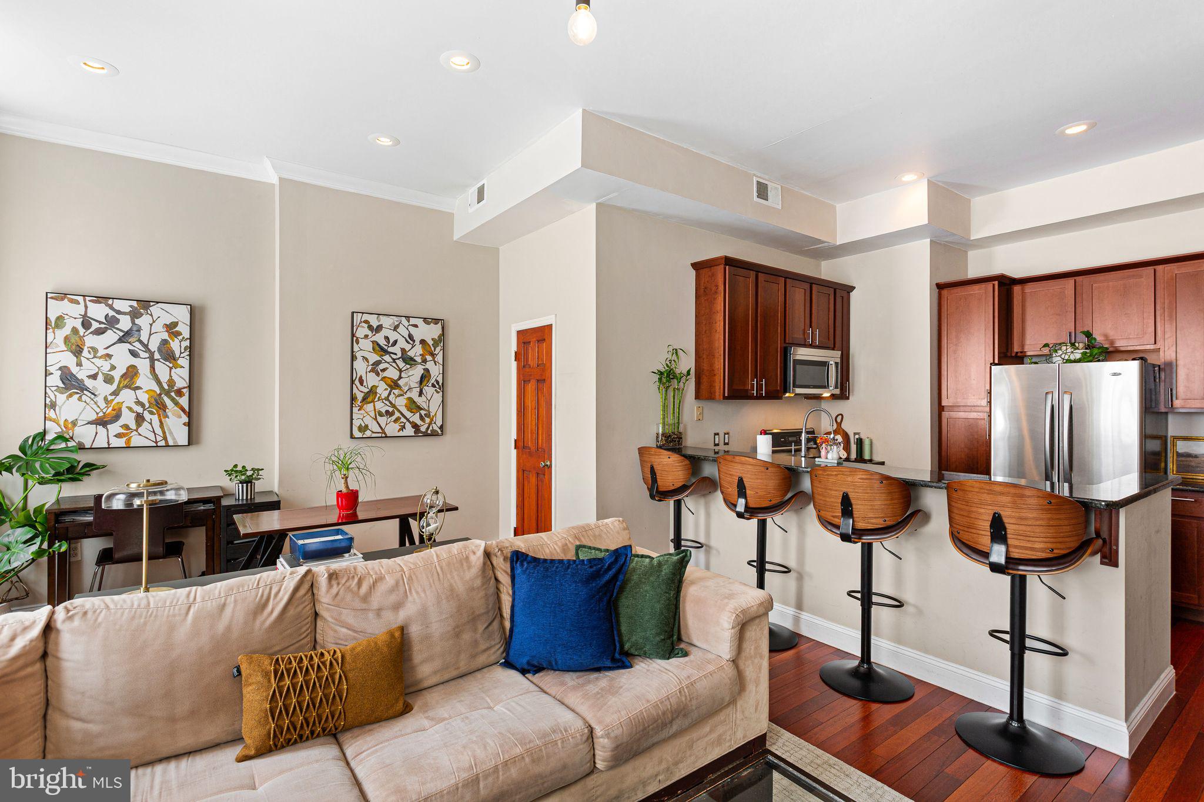
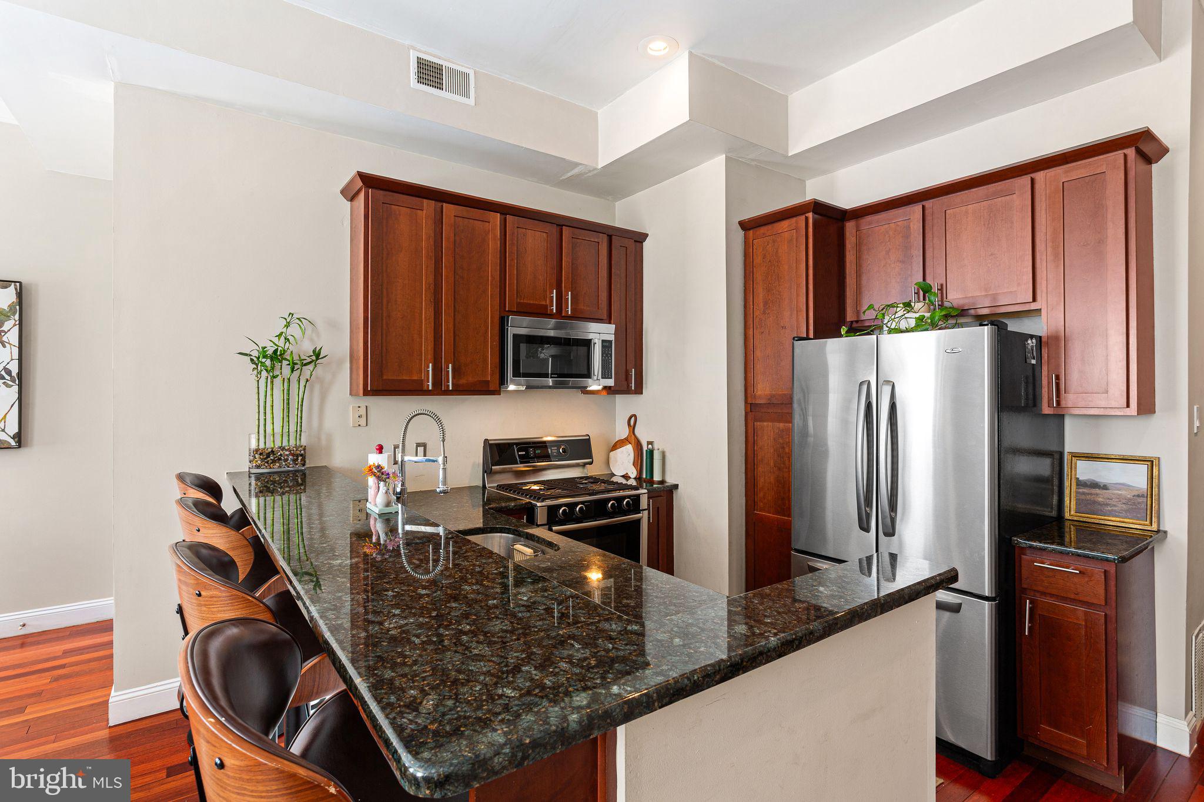
Enter an interest rate to see your estimated monthly payment.Just a block and a half west of Rittenhouse Square on Walnut Street sits this historic & boutique six unit townhome. Each unit was meticulously rehab from shell condition in 2008. The central staircase was constructed roughly 120 years ago and has been rehabbed and maintained beautifully. Unit three sits in the front of the building facing Walnut St on the second floor. With over 10 foot high ceilings throughout, this premium residence overlooks John Wanamakers mansion. With soaring ceilings in the travertine marble walled bathroom, to the four giant windows throughout; this home exudes elegance while maintaining a historical feel. The half bathroom off the dining area adds additional privacy. All of the expected amenities like W/D, d/w, disposal, HVAC, granite counters, all premium Bosch appliances, heated bathroom floor, and double pane windows are included. Buyer should verify square footage of unit as city tax assessment records seem low. Well maintained common areas and inexpensive HOA fees also
| 8 hours ago | Listing updated with changes from the MLS | |
| 19 hours ago | Status changed to Active | |
| 3 days ago | Listing first seen on site |

The real estate listing information is provided by Bright MLS is for the consumer's personal, non-commercial use and may not be used for any purpose other than to identify prospective properties consumer may be interested in purchasing. Any information relating to real estate for sale or lease referenced on this web site comes from the Internet Data Exchange (IDX) program of the Bright MLS. This web site references real estate listing(s) held by a brokerage firm other than the broker and/or agent who owns this web site. The accuracy of all information is deemed reliable but not guaranteed and should be personally verified through personal inspection by and/or with the appropriate professionals. Properties in listings may have been sold or may no longer be available. The data contained herein is copyrighted by Bright MLS and is protected by all applicable copyright laws. Any unauthorized collection or dissemination of this information is in violation of copyright laws and is strictly prohibited. Copyright © 2020 Bright MLS. All rights reserved.
