
1817 KENDRICK STREETPHILADELPHIA, PA 19152
Mortgage Calculator
Monthly Payment (Est.)
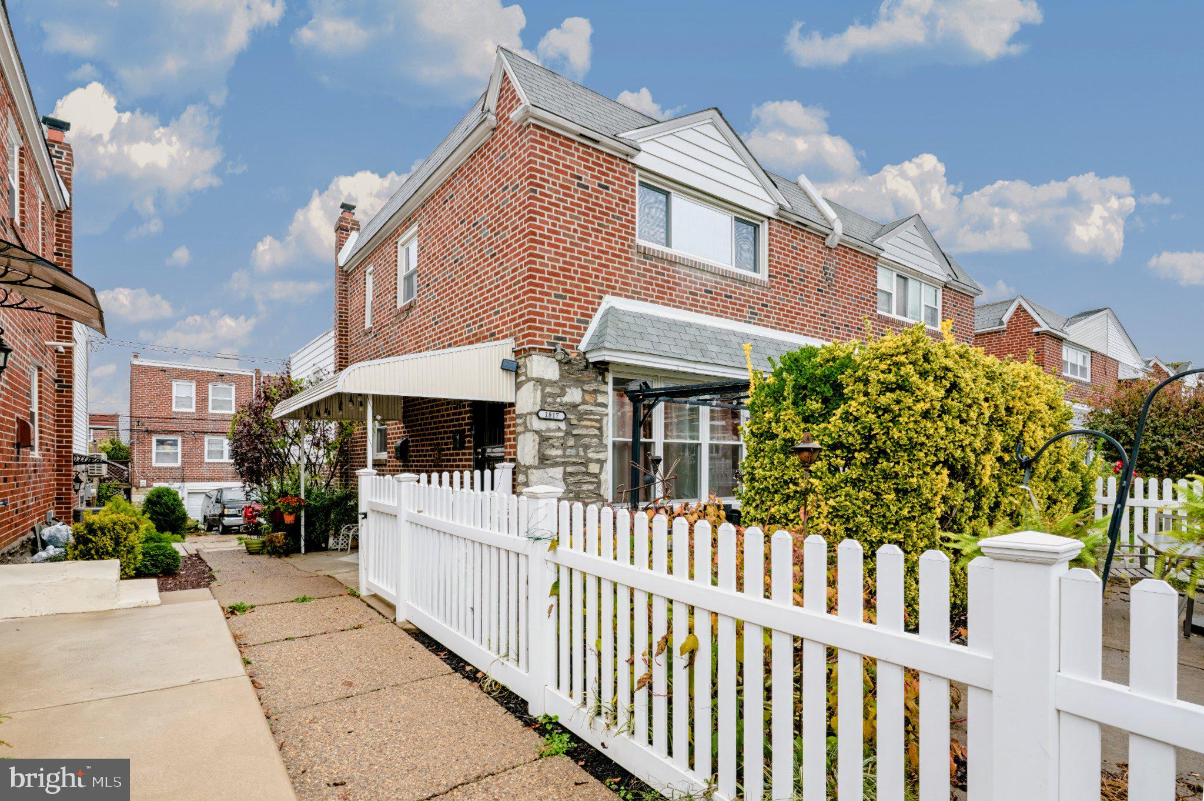
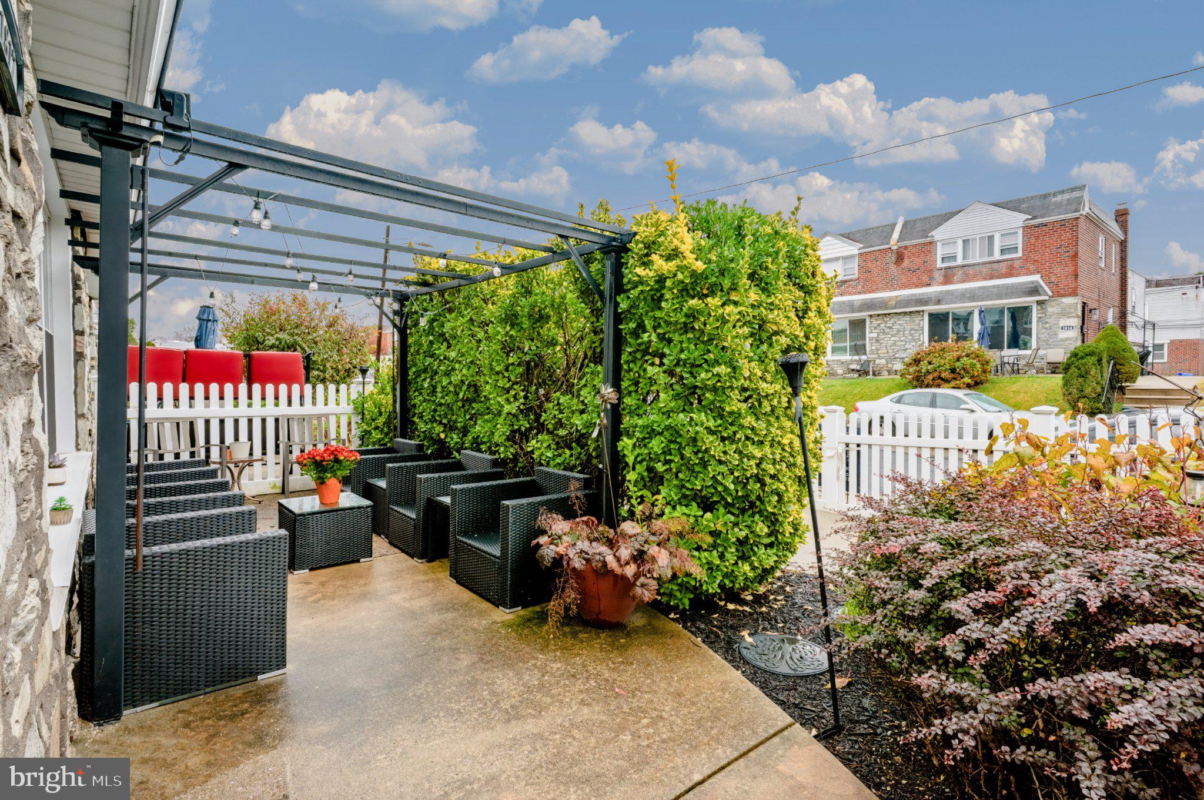
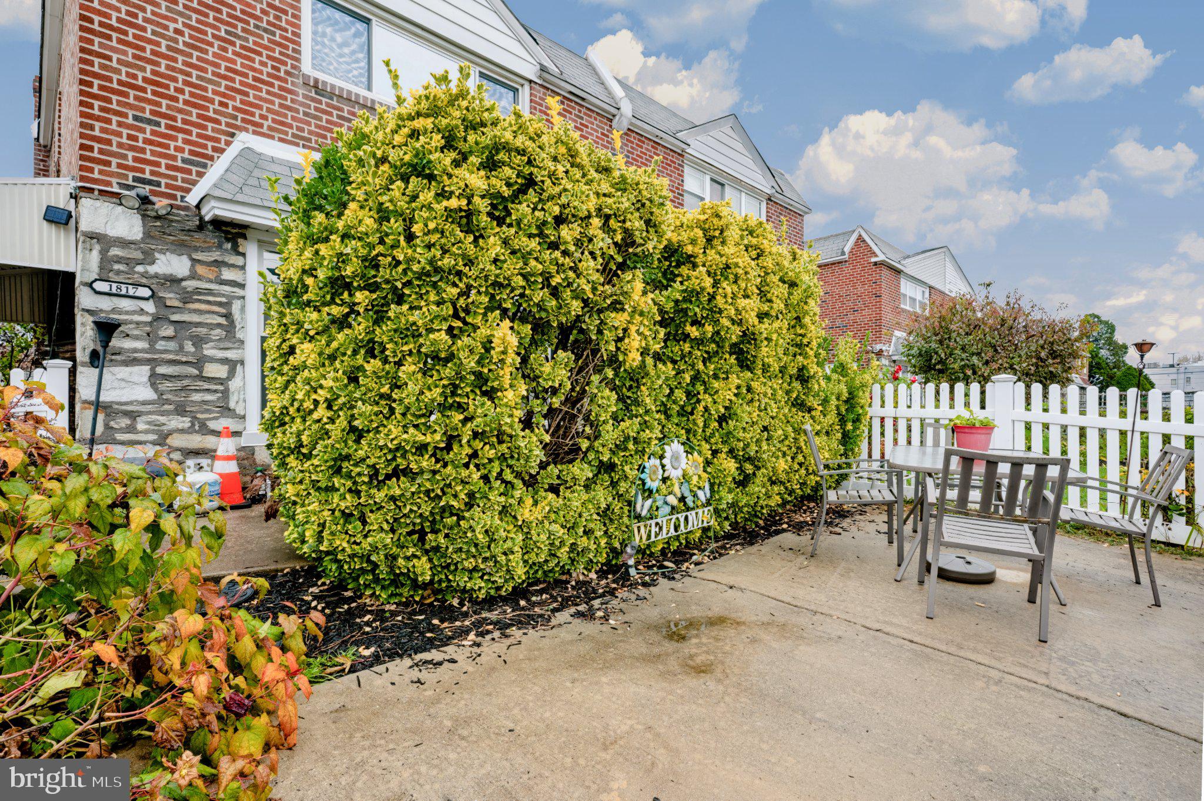
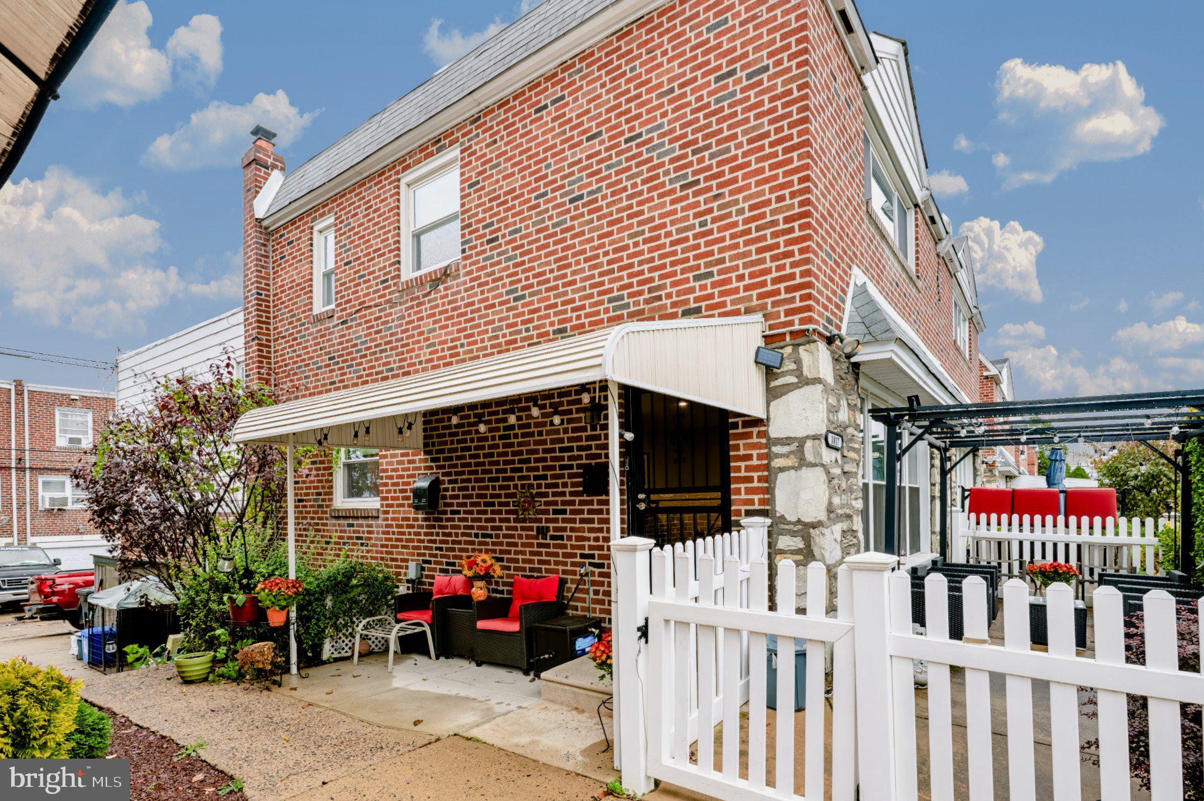
Enter an interest rate to see your estimated monthly payment.Spacious Bells Corner Split-Level Twin! This well-maintained home offers a versatile split-level design with plenty of comfortable living space. Hardwood floors and an updated kitchen that opens to the dining area create a welcoming main living space. The lower level features a spacious family room with custom built-in cabinetry and granite countertops, a convenient powder room, and an expanded laundry room. The beautifully updated bathrooms feature ceramic tile, decorative accents, and glass shower doors. The upper level offers a primary bedroom suite with an en-suite bath and generous closet space. (The original fourth bedroom has been converted into an oversized walk-in closet, offering exceptional storage) Two additional bedrooms offer ample closet space. Additional updates include a newer hot water heater and updated roof. Enjoy wonderful outdoor living and entertaining spaces. A home that combines space, comfort, and thoughtful updates in the desirable Bells Corner neighborhood!
| 13 hours ago | Listing first seen on site | |
| 13 hours ago | Listing updated with changes from the MLS |

The real estate listing information is provided by Bright MLS is for the consumer's personal, non-commercial use and may not be used for any purpose other than to identify prospective properties consumer may be interested in purchasing. Any information relating to real estate for sale or lease referenced on this web site comes from the Internet Data Exchange (IDX) program of the Bright MLS. This web site references real estate listing(s) held by a brokerage firm other than the broker and/or agent who owns this web site. The accuracy of all information is deemed reliable but not guaranteed and should be personally verified through personal inspection by and/or with the appropriate professionals. Properties in listings may have been sold or may no longer be available. The data contained herein is copyrighted by Bright MLS and is protected by all applicable copyright laws. Any unauthorized collection or dissemination of this information is in violation of copyright laws and is strictly prohibited. Copyright © 2020 Bright MLS. All rights reserved.
