
CENTER CITY ONE1326 SPRUCE STREET 1605PHILADELPHIA, PA 19107
Mortgage Calculator
Monthly Payment (Est.)
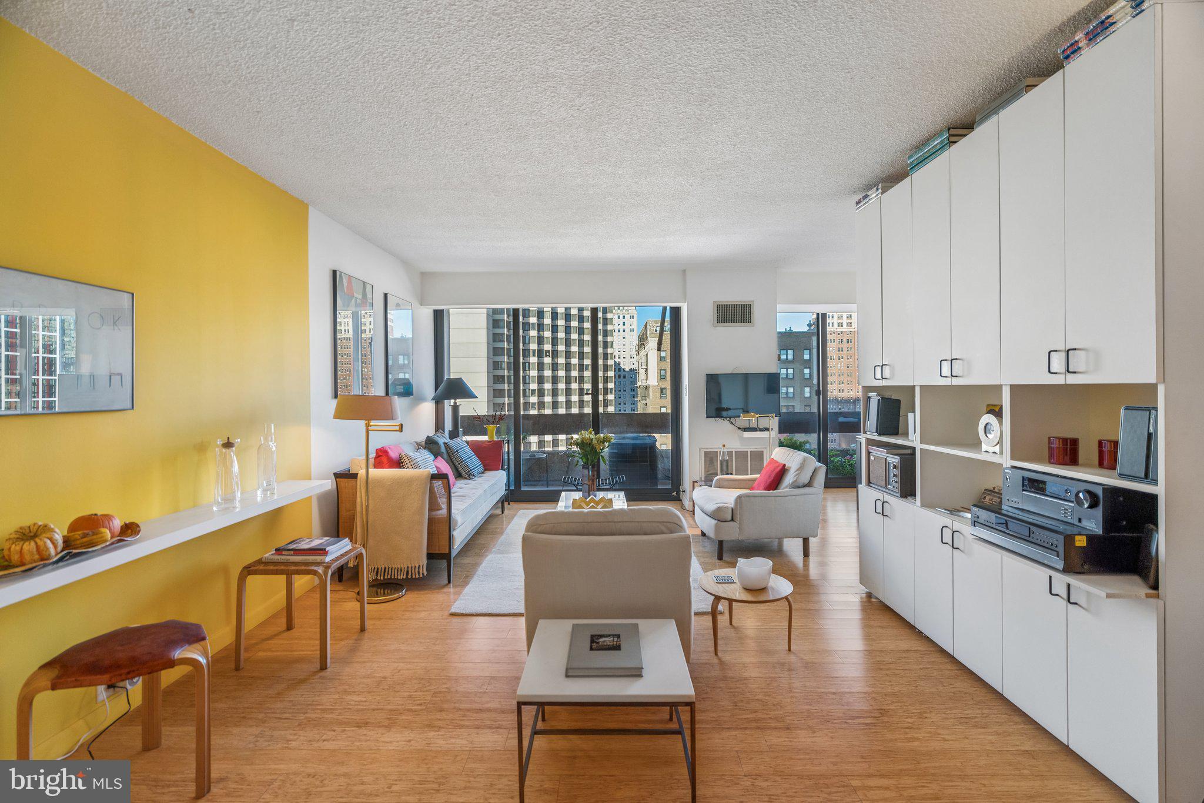
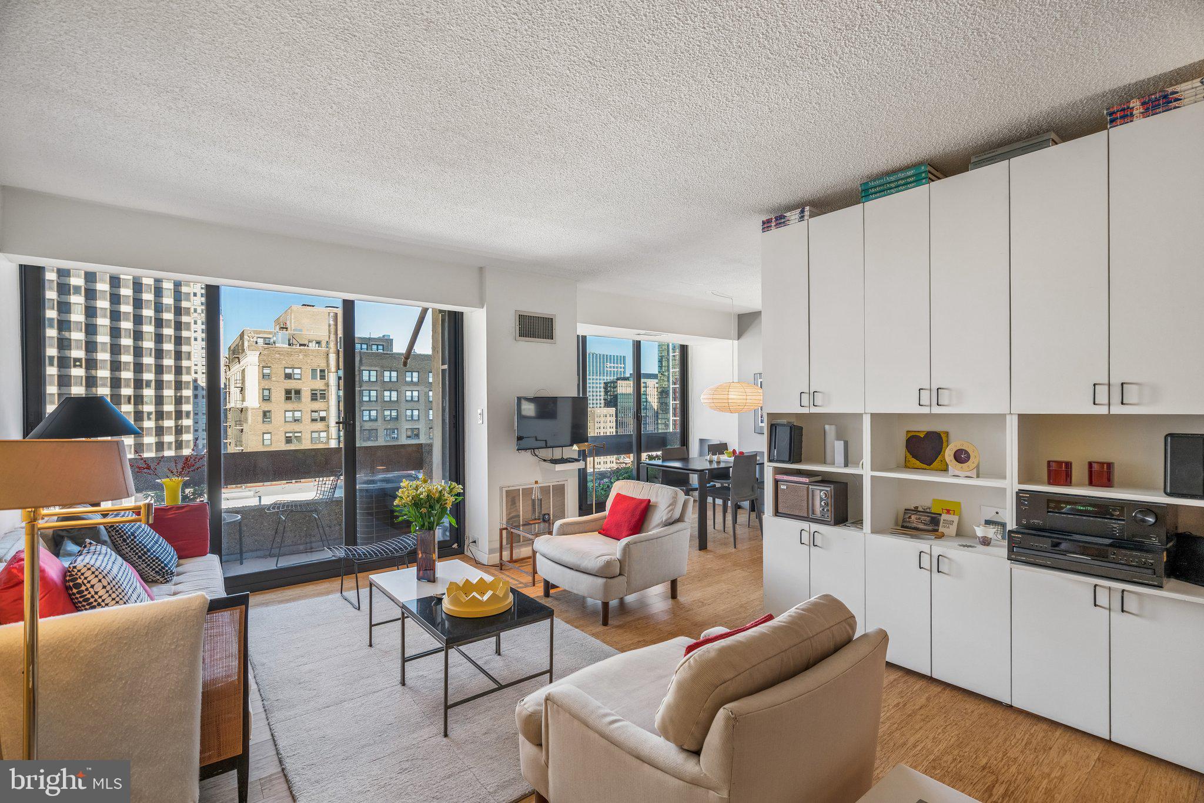
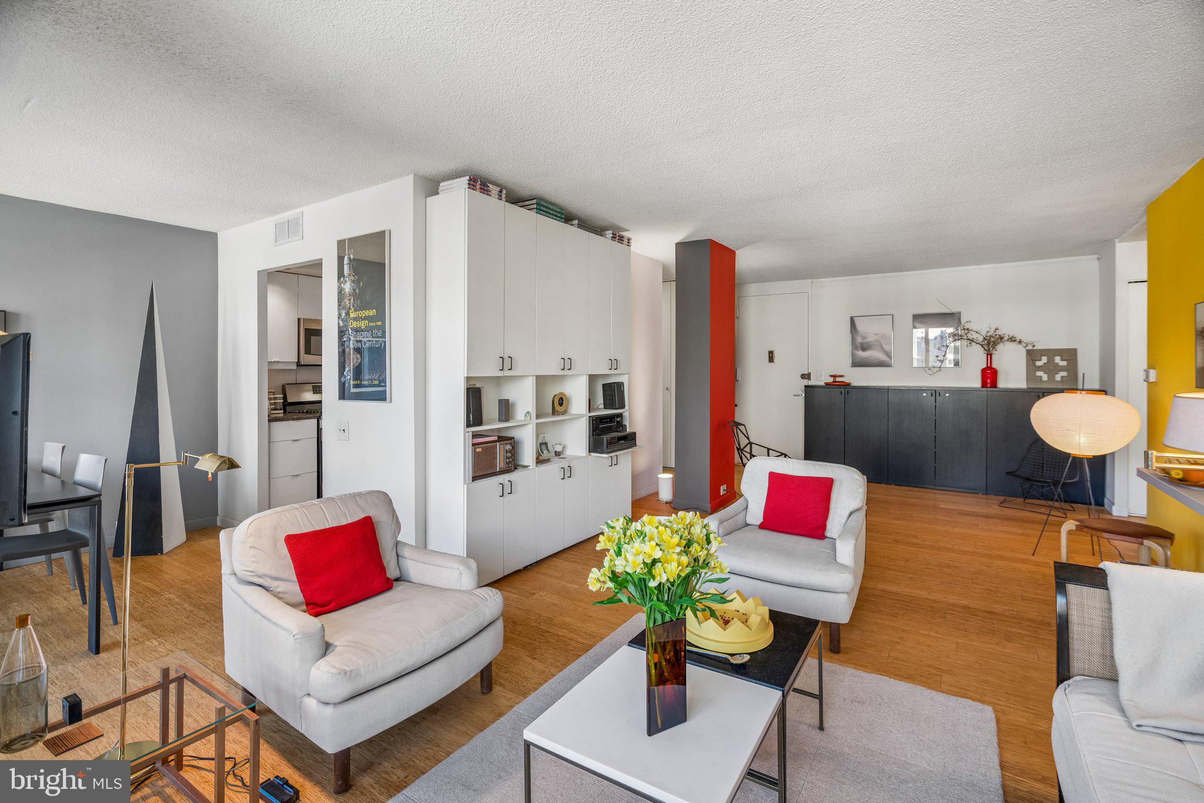
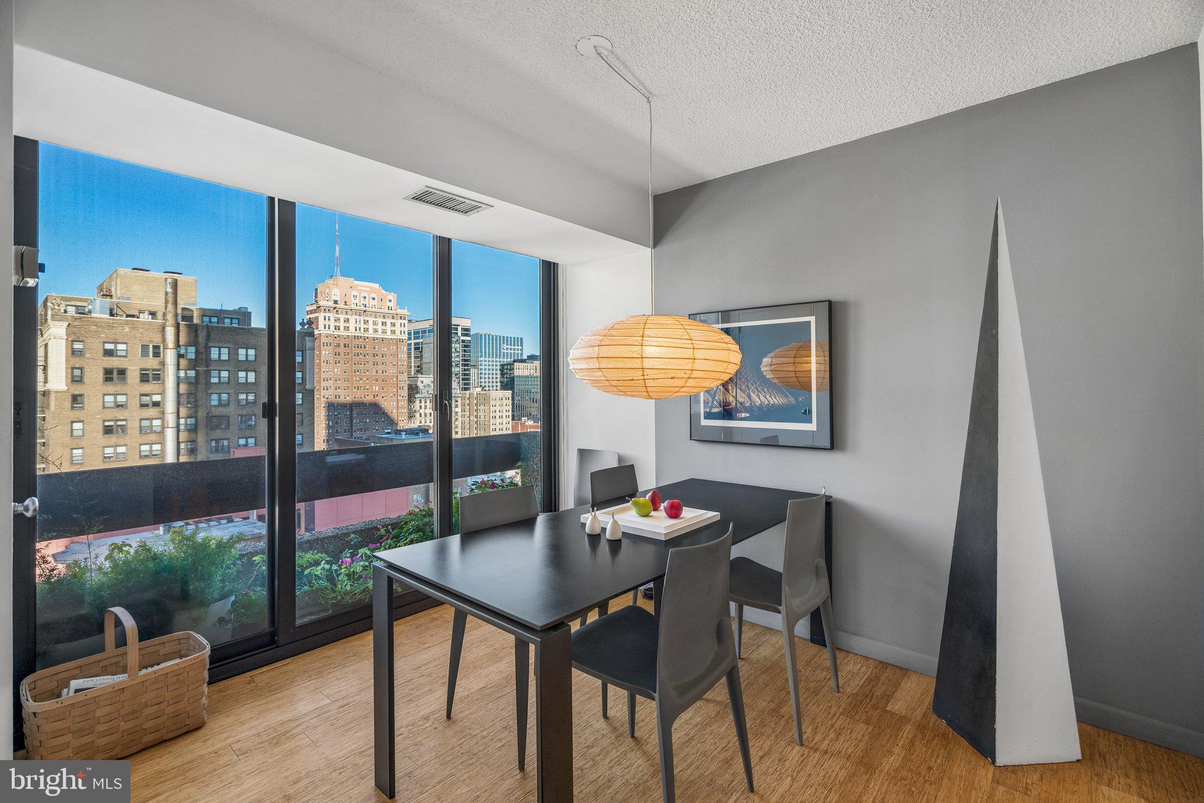
Enter an interest rate to see your estimated monthly payment.Graciously proportioned two-bedroom, two-bath residence at Center City One Condominium offers an appealing combination of space, functionality, and an exceptional Center City location just off the Avenue of the Arts. Thoughtfully designed with a desirable split-bedroom floor plan, the approximately 1,200-square-foot home is centered around distinct living and dining areas that connect naturally to the galley kitchen. Updated in 2014, the residence features wood flooring, a renovated kitchen, and refreshed bathrooms. More recently, new double-pane windows and sliding glass doors have enhanced energy efficiency, helping to significantly reduce utility costs. The sliding glass doors invite generous natural light into the residence while providing access to two outdoor spaces, including a private balcony and a smaller Juliet-style balcony. The desirable northern exposure offers an appealing outlook toward the city skyline and open sky, keeping the interior bright throughout the day while avoiding the intensity of direct afternoon sun. The sleek and functional kitchen is outfitted with stainless steel appliances, a new dishwasher, granite countertops, and extensive cabinetry, providing ample storage and workspace. Privately situated on one side of the residence, the well-proportioned primary bedroom features a spacious walk-in closet and an ensuite bathroom with a stall shower and a dual-sink vanity offering generous storage. A side-by-side laundry station is conveniently tucked away in a hall closet just off the primary bedroom. Across the living space, the second bedroom offers two large closets and the flexibility to serve as a comfortable guest room or home office; it is currently configured as a working office and library. A conveniently located three-piece hall bathroom, complete with a combination tub and shower, serves the second bedroom and visiting guests. Ideally situated in the heart of Washington Square West, just off the Avenue of the Arts and along historic Spruce Street, Center City One Condominium offers a low-maintenance lifestyle with the very best of Philadelphia at your doorstep. The building also offers the convenience of a bicycle storage room, while the residence includes a dedicated basement storage unit. There is on-site garage parking available separately for rent or purchase. Enjoy convenient access to the city's renowned cultural destinations, including The Kimmel Center, Academy of Music, Wilma Theater, and Suzanne Roberts Theatre, along with an outstanding selection of restaurants, cafes, and neighborhood shops. Both Rittenhouse Square and Washington Square Park are within easy reach, while SEPTA Regional Rail and subway connections, PATCO, and New Jersey Transit provide exceptional convenience for commuting throughout the city and beyond. With its desirable floor plan, outdoor space, added storage, and outstanding location, this residence presents a wonderful opportunity to enjoy all that Center City living has to offer.
| 3 hours ago | Listing updated with changes from the MLS | |
| 16 hours ago | Status changed to Active | |
| yesterday | Listing first seen on site |

The real estate listing information is provided by Bright MLS is for the consumer's personal, non-commercial use and may not be used for any purpose other than to identify prospective properties consumer may be interested in purchasing. Any information relating to real estate for sale or lease referenced on this web site comes from the Internet Data Exchange (IDX) program of the Bright MLS. This web site references real estate listing(s) held by a brokerage firm other than the broker and/or agent who owns this web site. The accuracy of all information is deemed reliable but not guaranteed and should be personally verified through personal inspection by and/or with the appropriate professionals. Properties in listings may have been sold or may no longer be available. The data contained herein is copyrighted by Bright MLS and is protected by all applicable copyright laws. Any unauthorized collection or dissemination of this information is in violation of copyright laws and is strictly prohibited. Copyright © 2020 Bright MLS. All rights reserved.

Did you know? You can invite friends and family to your search. They can join your search, rate and discuss listings with you.