
30 SAINT JAMES COURTPHILADELPHIA, PA 19106
Mortgage Calculator
Monthly Payment (Est.)
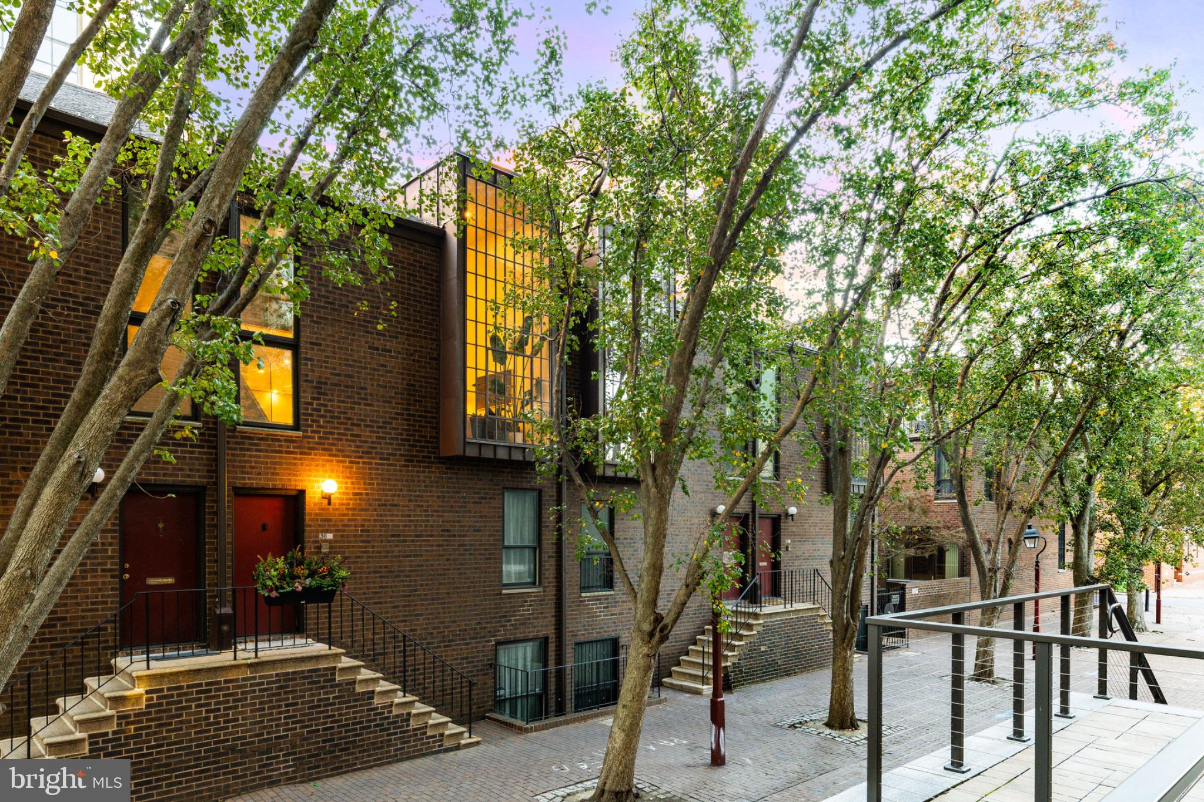
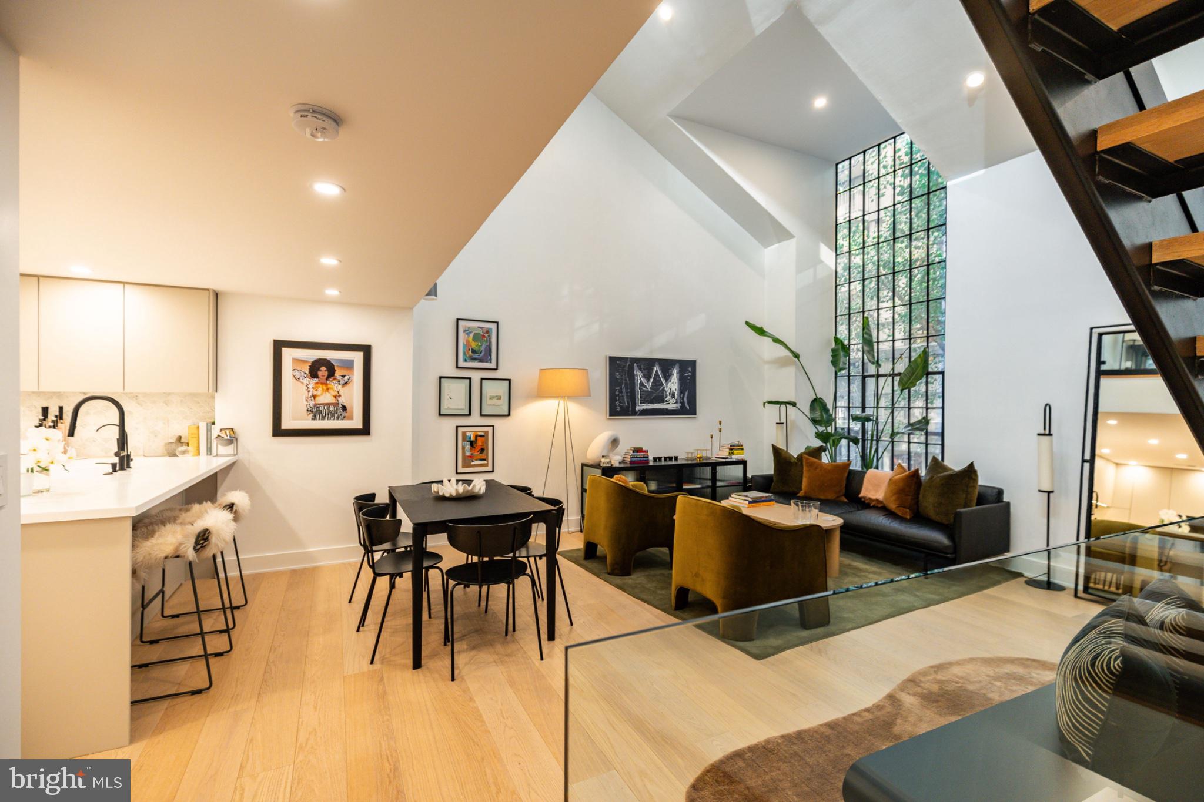
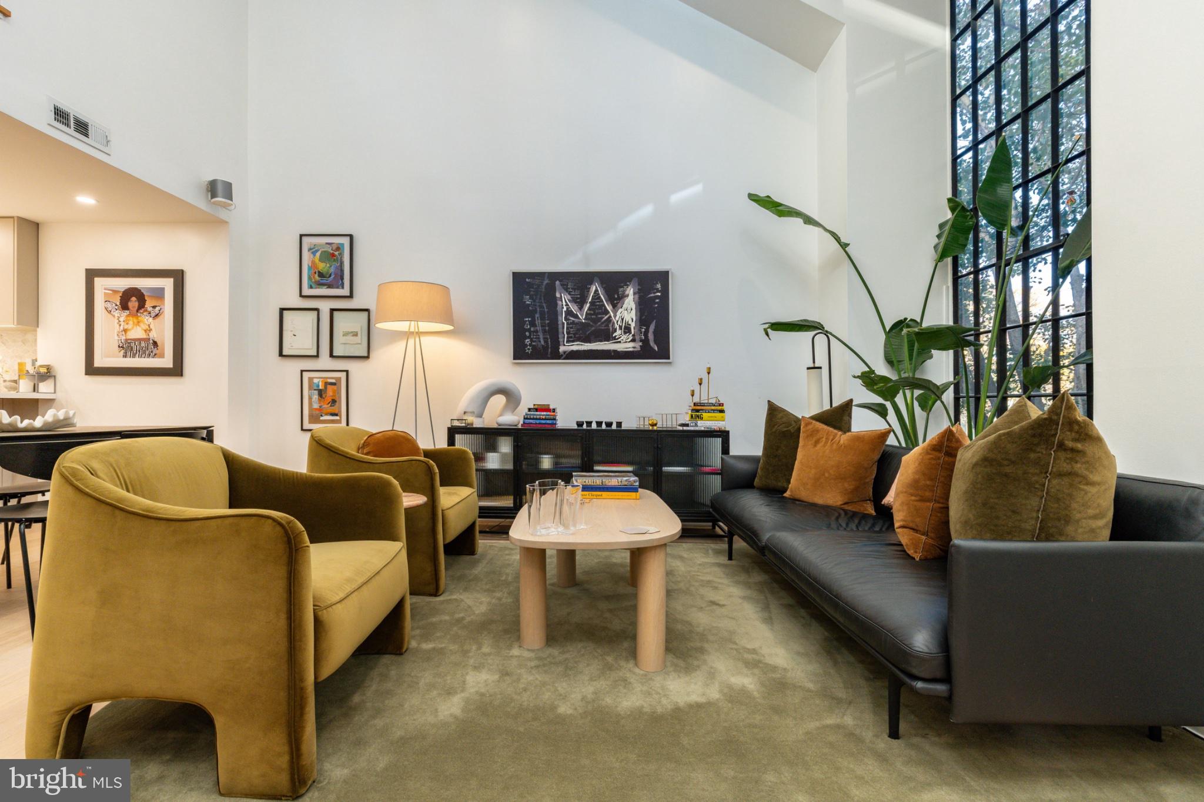
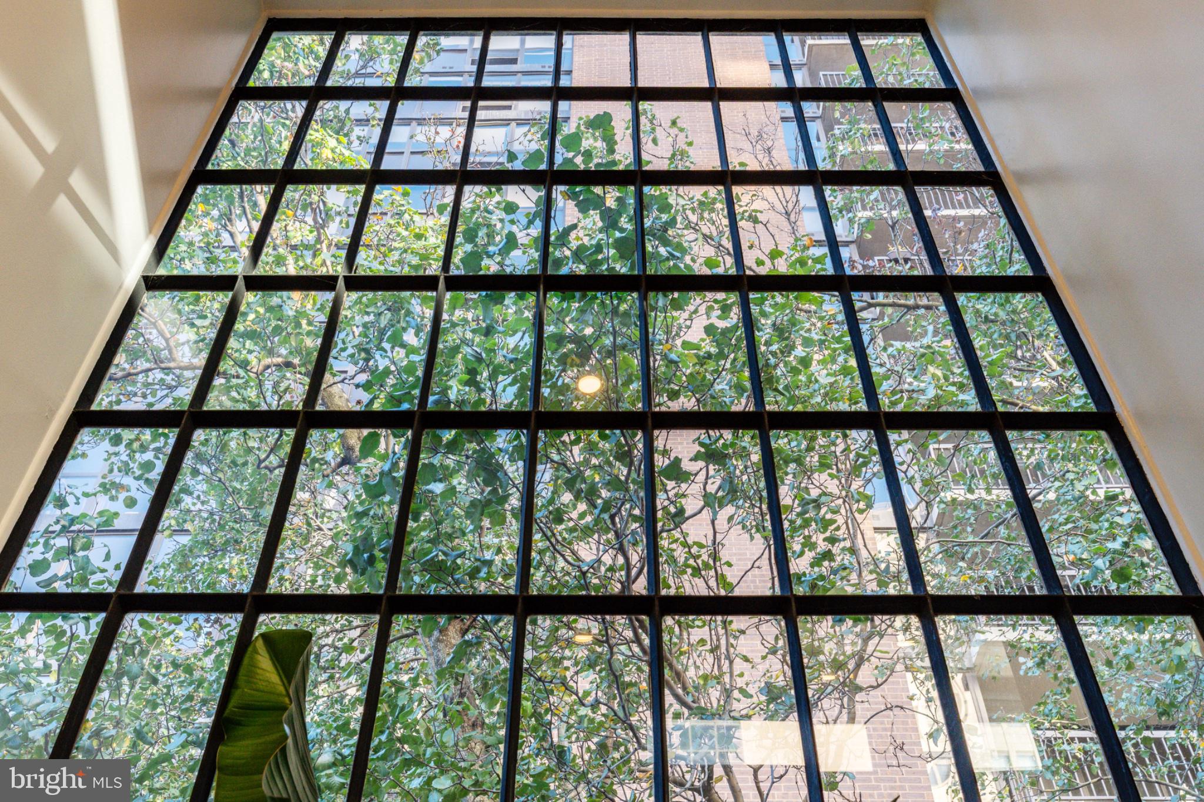
Enter an interest rate to see your estimated monthly payment.Welcome to 30 Saint James Court—a coveted upper-level residence ideally positioned within one of Society Hill’s most serene enclaves, facing a tranquil, tree-lined, traffic-free pedestrian walkway that leads directly to Washington Square Park. Enjoying desirable north-south exposures that invite natural sunlight throughout the day, this turnkey home has been recently and masterfully renovated from top to bottom, blending timeless neighborhood charm with crisp contemporary architecture anchored by gorgeous wide-plank white oak flooring throughout. The dramatic double-height living room showcases soaring vaulted ceilings and a grand mullioned window, while an adjoining sleek, modern Poggenpohl kitchen is outfitted with sculpted custom Krion countertops and high-end integrated Miele appliances. Thoughtfully laid out for privacy, the main level also features a spacious guest bedroom with two large closets and an adjacent full bathroom dressed in Porcelanosa, neatly housing a full-size stackable Electrolux washer and dryer. A striking architectural floating staircase—crafted with thick white oak treads set in bold black steel and framed in frameless glass—ascends to the upper level, where a quiet landing lined with custom built-ins offers an ideal setting for a home office or library. Beyond the landing, the private primary suite serves as a true retreat, complete with a generous walk-in closet, a secluded balcony overlooking the scenic courtyard and surrounding historic architecture, and a spa-inspired Porcelanosa bath featuring heated tile floors and a skylight that pours natural, glowing light directly into the shower. Tucked quietly just off Locust Street steps from dining, shopping, and historic landmarks, 30 Saint James Court offers effortless, elevated living in the heart of Society Hill.
| 5 hours ago | Listing updated with changes from the MLS | |
| 14 hours ago | Status changed to Coming Soon | |
| 3 days ago | Listing first seen on site |

The real estate listing information is provided by Bright MLS is for the consumer's personal, non-commercial use and may not be used for any purpose other than to identify prospective properties consumer may be interested in purchasing. Any information relating to real estate for sale or lease referenced on this web site comes from the Internet Data Exchange (IDX) program of the Bright MLS. This web site references real estate listing(s) held by a brokerage firm other than the broker and/or agent who owns this web site. The accuracy of all information is deemed reliable but not guaranteed and should be personally verified through personal inspection by and/or with the appropriate professionals. Properties in listings may have been sold or may no longer be available. The data contained herein is copyrighted by Bright MLS and is protected by all applicable copyright laws. Any unauthorized collection or dissemination of this information is in violation of copyright laws and is strictly prohibited. Copyright © 2020 Bright MLS. All rights reserved.

Did you know? You can invite friends and family to your search. They can join your search, rate and discuss listings with you.