
1001 CHESTNUT STREET 13 601EPHILADELPHIA, PA 19107
Mortgage Calculator
Monthly Payment (Est.)
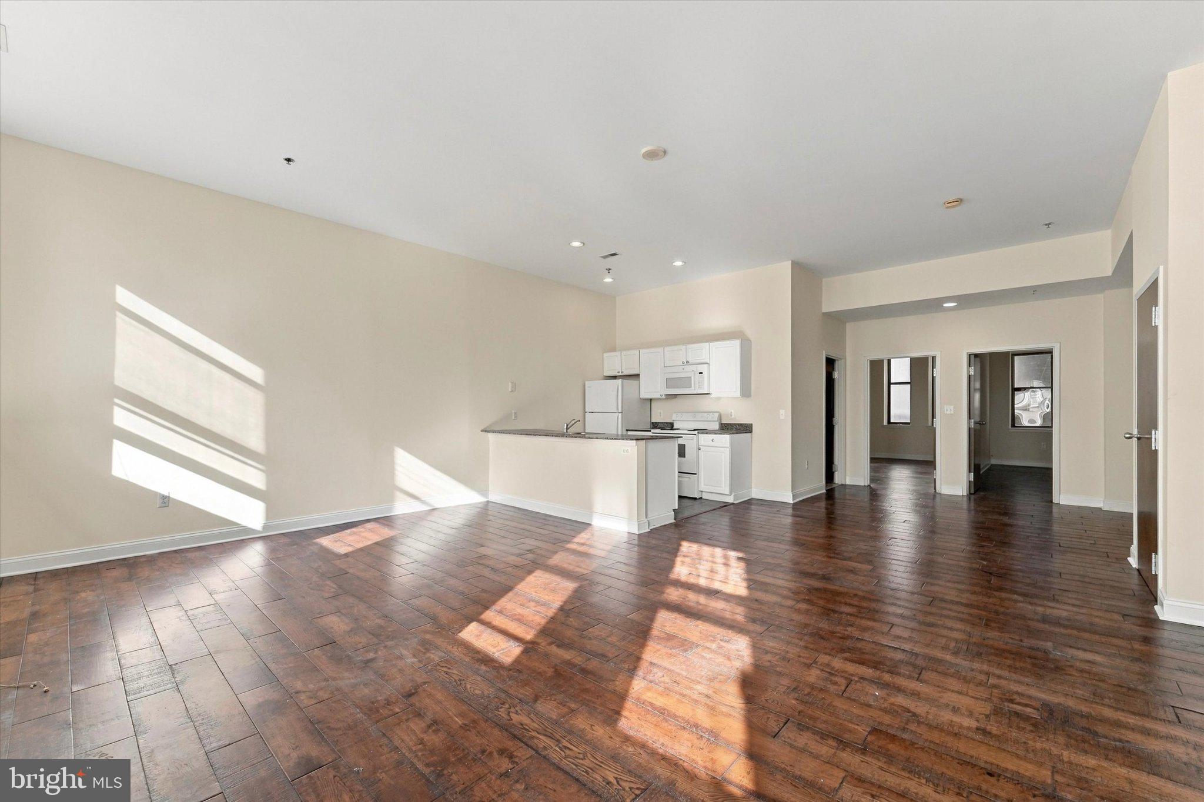
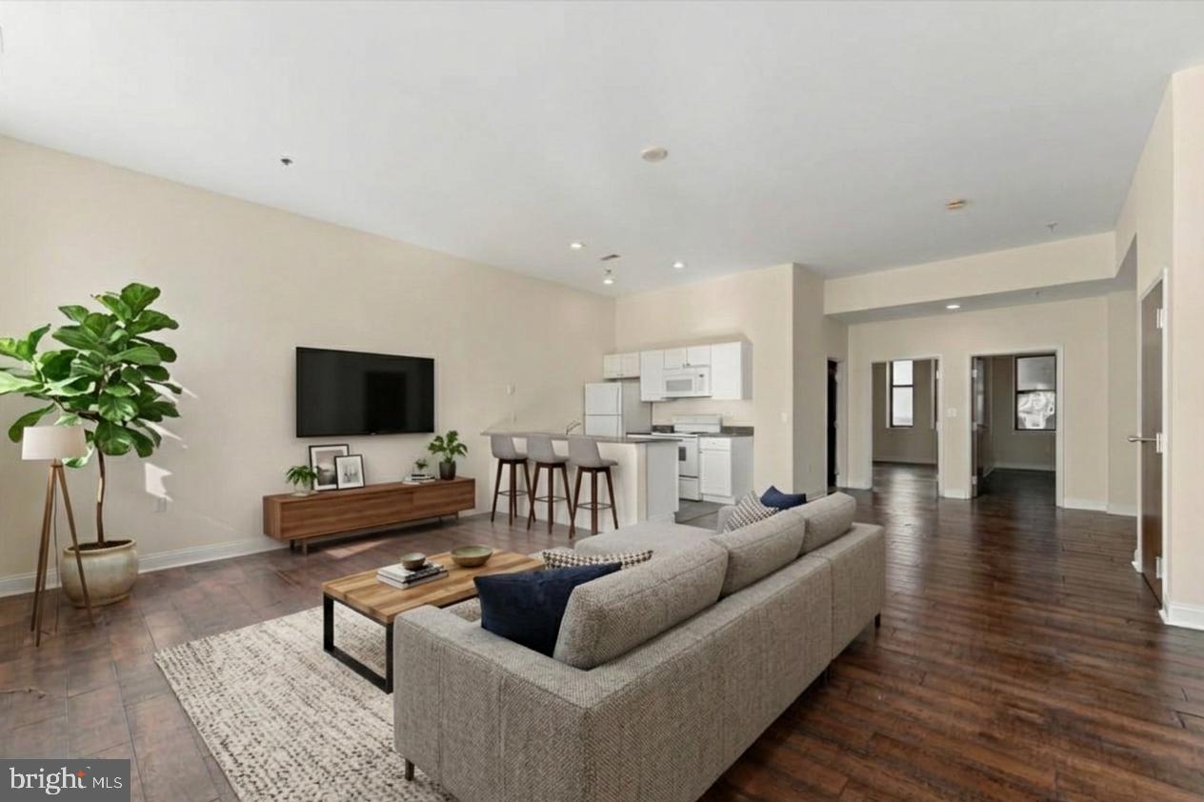
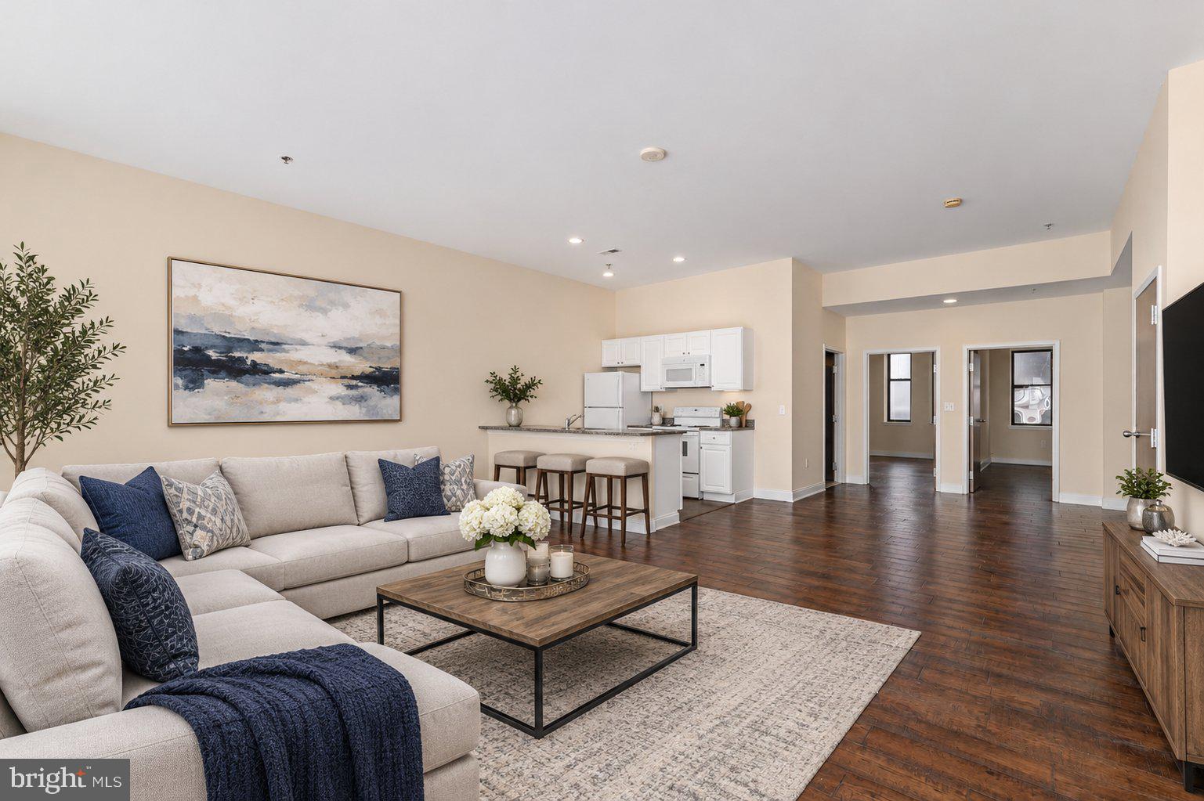
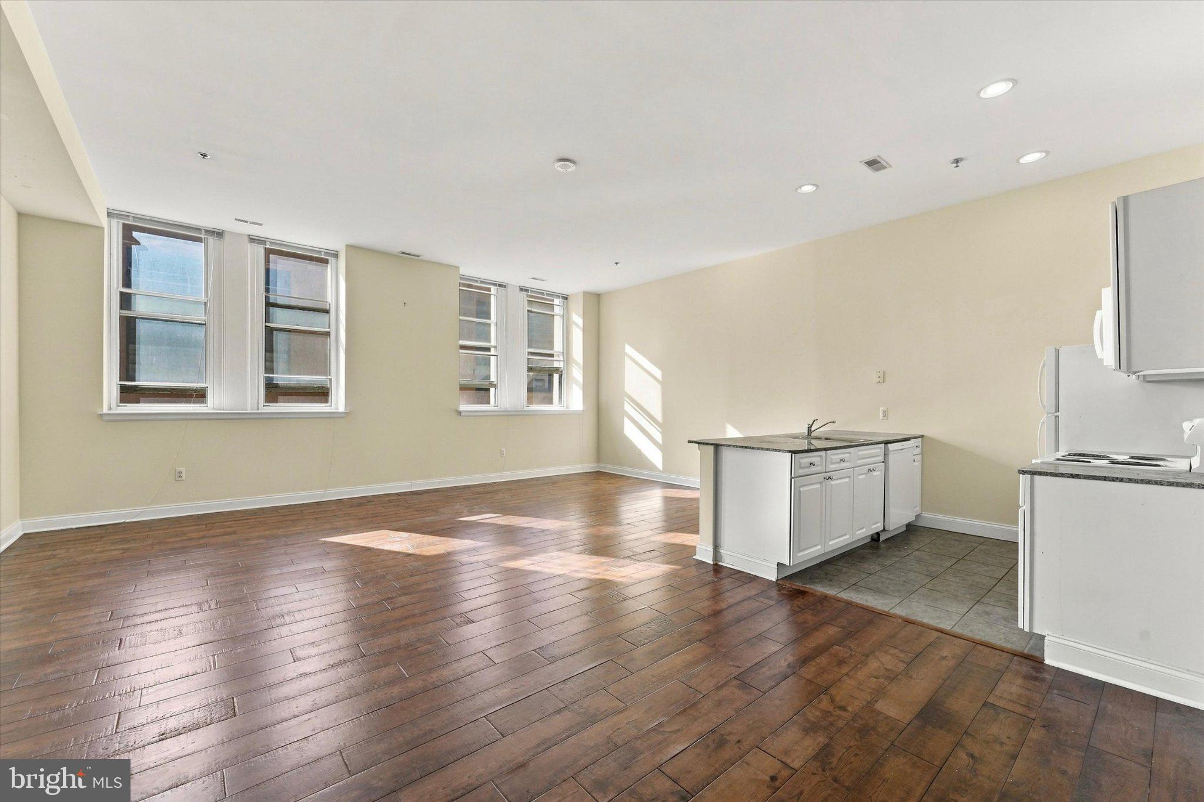
Enter an interest rate to see your estimated monthly payment.Presenting 1001-13 Chestnut Street, Unit 601E. This is your chance to purchase a very rarely offered 2 Bedroom unit in the highly desirable Victory Building, at the corner of 10th and Chestnut streets, in the heart of Center City Philadelphia, in the Washington Square West section. This stunning building offers its residents 24 hour secure access with a Front Door person, classic architecture, communal areas to hang out in, Laundry facilities, a Gym and the ability to walk anywhere in Center City Philly that you desire. The unit itself has gorgeous Hardwood floors throughout, a sun-filled and enormous main Living Room, a Kitchen with Granite countertops and room for at least 3 Barstools at the Breakfast Bar, a Bathroom and 2 generously sized Bedrooms. Located across the road from Jefferson Hospital and within a 5 minute walk of places such as Planet Fitness, El-Vez and Fashion District Philadelphia, the unit is empty, set to Go and Show and ready for its new owners. Schedule your showing today!
| 2 hours ago | Listing updated with changes from the MLS | |
| 2 hours ago | Listing first seen on site |

The real estate listing information is provided by Bright MLS is for the consumer's personal, non-commercial use and may not be used for any purpose other than to identify prospective properties consumer may be interested in purchasing. Any information relating to real estate for sale or lease referenced on this web site comes from the Internet Data Exchange (IDX) program of the Bright MLS. This web site references real estate listing(s) held by a brokerage firm other than the broker and/or agent who owns this web site. The accuracy of all information is deemed reliable but not guaranteed and should be personally verified through personal inspection by and/or with the appropriate professionals. Properties in listings may have been sold or may no longer be available. The data contained herein is copyrighted by Bright MLS and is protected by all applicable copyright laws. Any unauthorized collection or dissemination of this information is in violation of copyright laws and is strictly prohibited. Copyright © 2020 Bright MLS. All rights reserved.
