Cityview Condominiums
2001 Hamilton Street Philadelphia, PA 19130
Snapshot
Cityview Condos At a Glance
| FEATURE | DETAIL |
|---|---|
| Year Converted | 2003 |
| Residences | 532 |
| Parking | Some Assigned, Garage |
| Pets | Pet Friendly |
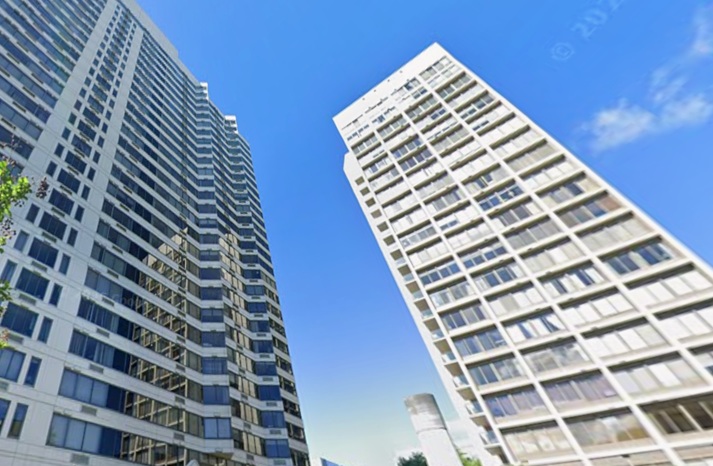
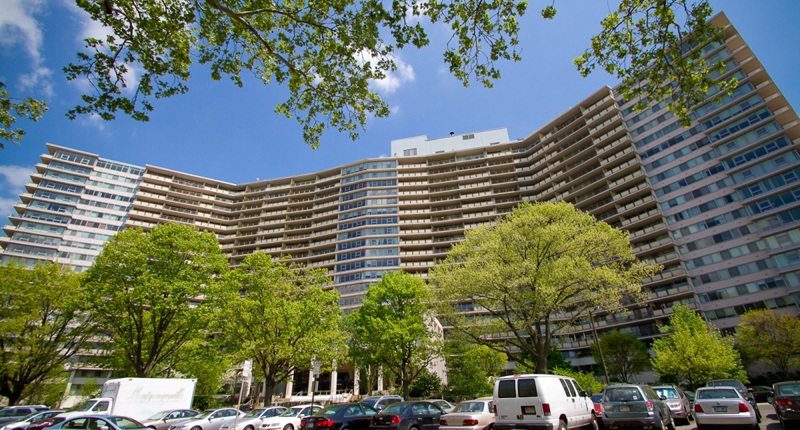
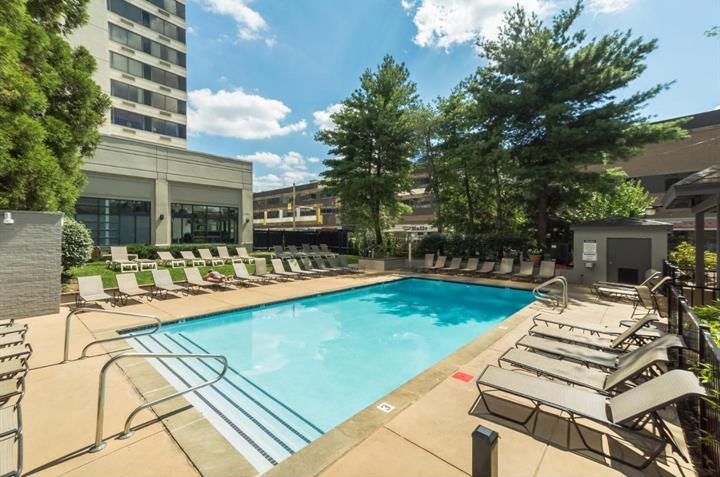
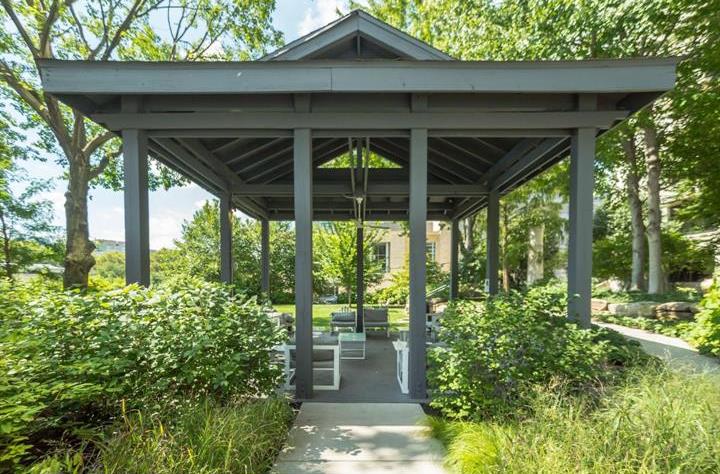
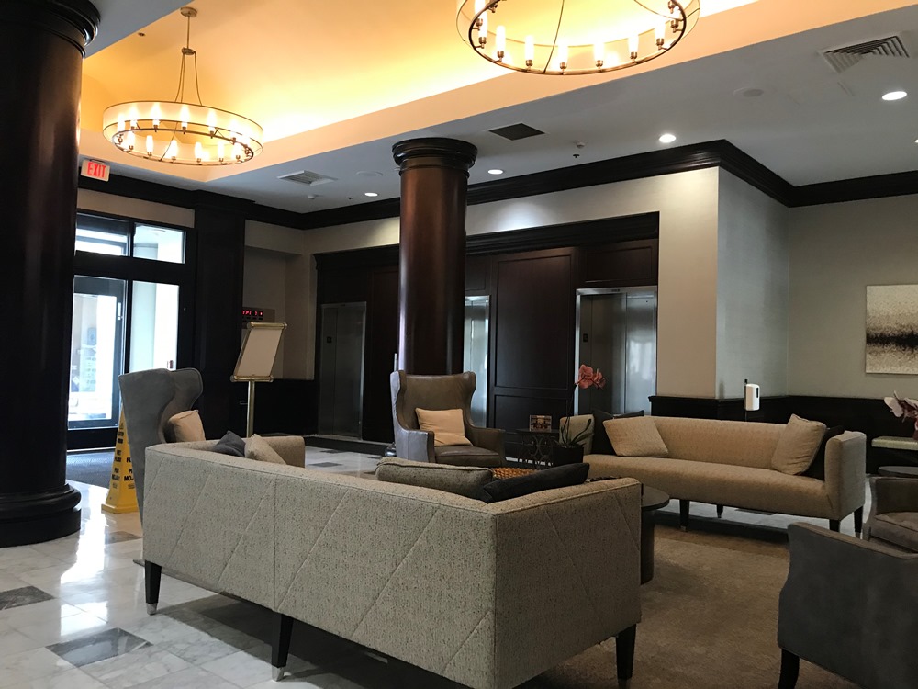
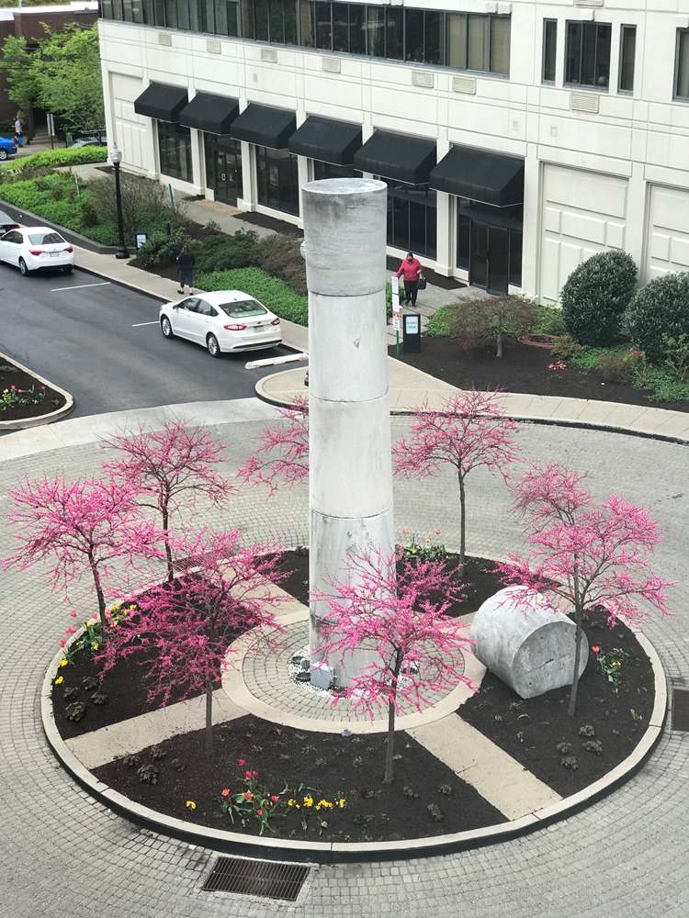
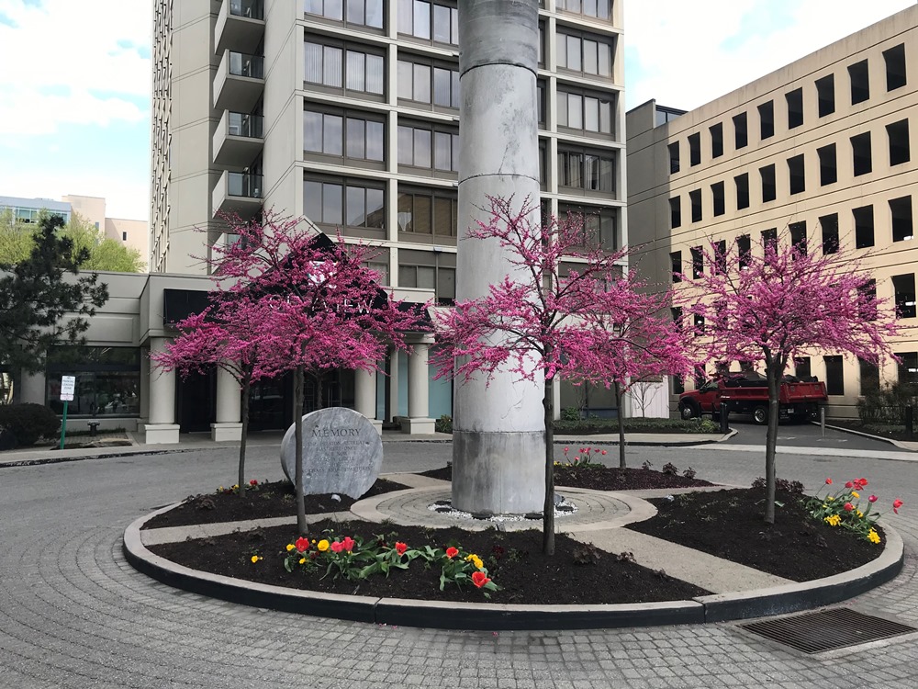
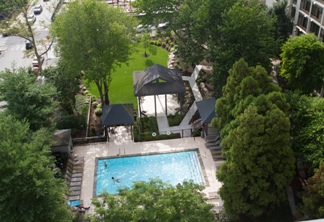
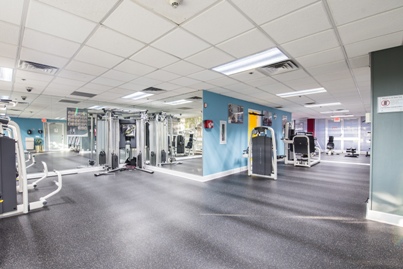
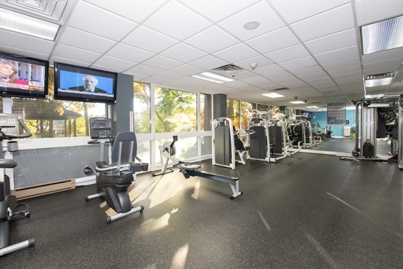
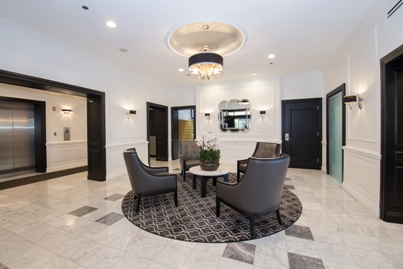
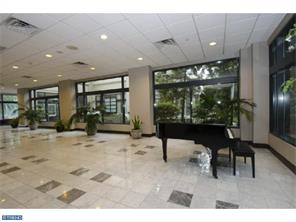
CityView consists of two towers sharing an extensive amenity package that includes an outdoor pool, fitness center, landscaped grounds, library/business center, and 24-hour front desk and security. Many residences include garage parking, while select North Tower homes offer balconies. The convenient Art Museum Area location puts Whole Foods, Target, restaurants, shopping, and the Benjamin Franklin Parkway just a few blocks away.




Outline
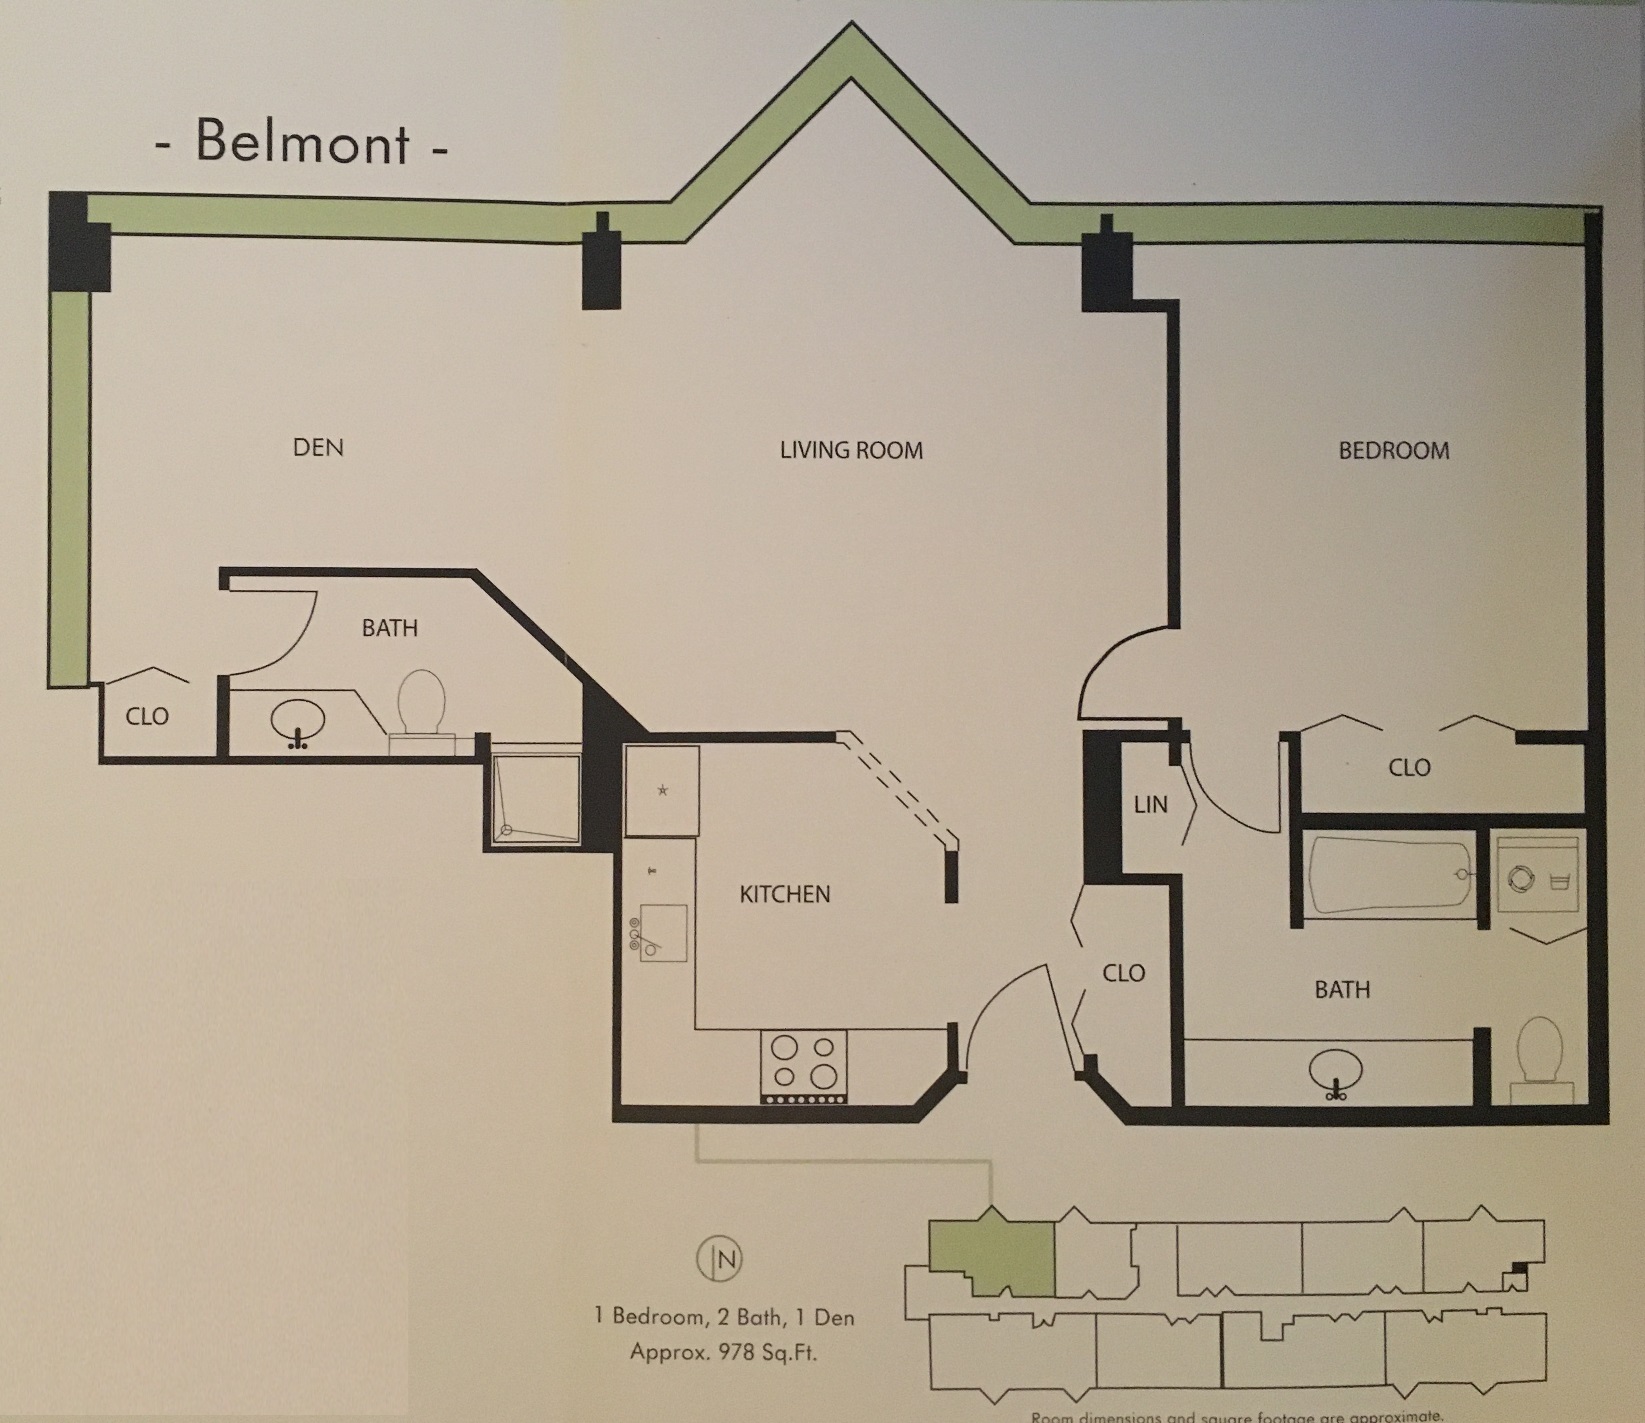
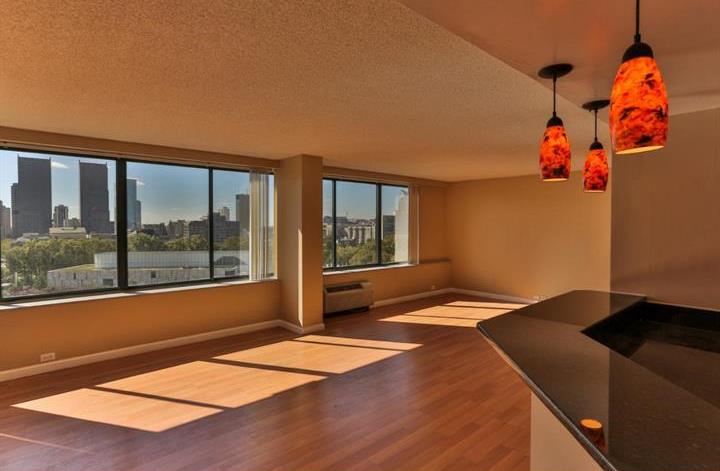
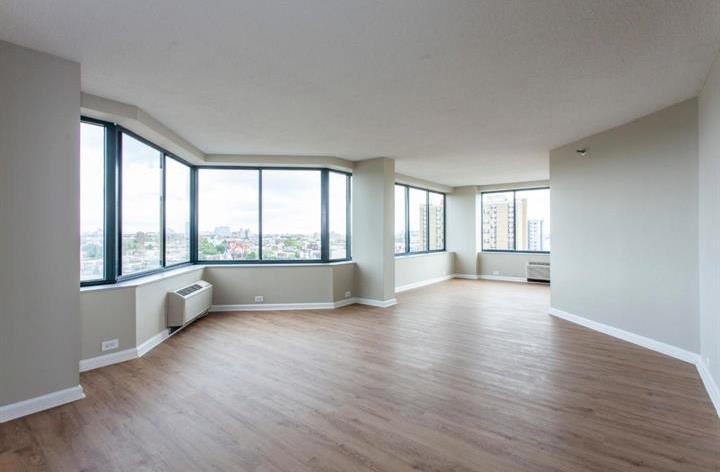
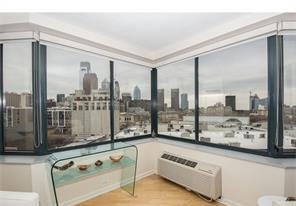
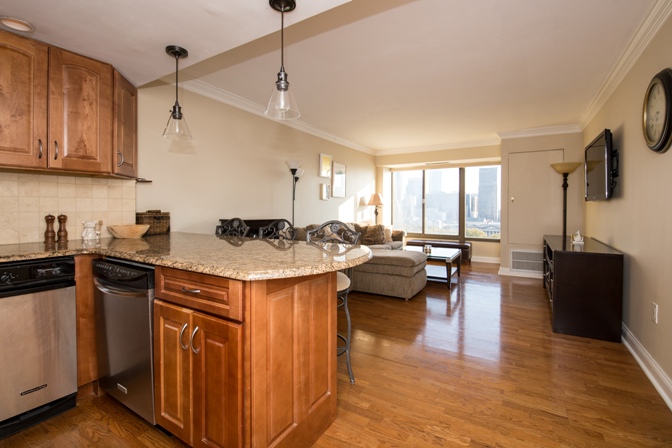
Cityview Condominiums at 2001 Hamilton Street offer a convenient Art Museum Area location, with many residences enjoying impressive Philadelphia skyline views and most units including a garage parking space. The community consists of two towers: North and South, with the newer South Tower generally offering sweeping city views. The North Tower includes a number of smaller residences, and select condos at Cityview feature private balconies. Originally developed as residential towers, CityView dates back several decades, with the North Tower dating to around 1970 and the South Tower added as a Korman Suites Hotel: One Buttonwood Square around 1981. Stephen Antonakos’s artwork, “Neons for Buttonwood” was added to the building in 1990. The properties were converted to condominium ownership in the early 2000s.
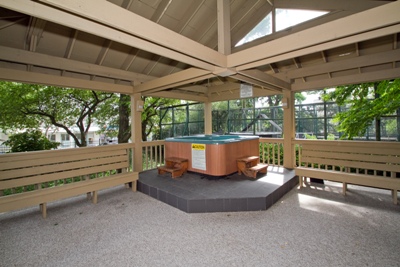
With 532 condominiums, Cityview offers an extensive amenity package that includes a seasonal outdoor pool, hot tub, fitness center, 24-hour front desk and security, lending library, and business center. The condominium is pet-friendly with some restrictions. Target, Whole Foods, Wawa, along with numerous restaurants and shopping options, are all nearby.
For buyers looking for an Art Museum Area condo with parking, amenities, and skyline views, Cityview offers a combination that can be difficult to duplicate in this price range.


Quick Sales Stats
2025: 28 Sales, Top Price $925,000
2024: 32 Sales, Top Price $610,000
2023: 30 Sales, Top Price $650,000
2022: 48 Sales, Top Price $705,000
2021: 46 Sales, Top Price $699,000
2020: 34 Sales, Top Price $520,000
2019: 41 Sales, Top Price $649,000
2018: 49 Sales, Top Price $860,000
2017: 39 Sales, Top Price $635,000
2016: 44 Sales, Top Price $605,000
*Detailed sales data for every condo at 2001 Hamilton Street is available upon request.
Two Cents
CityView Condominiums at 2001 Hamilton Street consists of two towers: North and South. Although they share many amenities, including the grounds, pool, fitness center and library, they are actually two separate condominium associations. That setup isn’t unusual in Center City. Independence Place and Waterfront Square are other examples of multiple towers sharing a property while operating as separate associations.
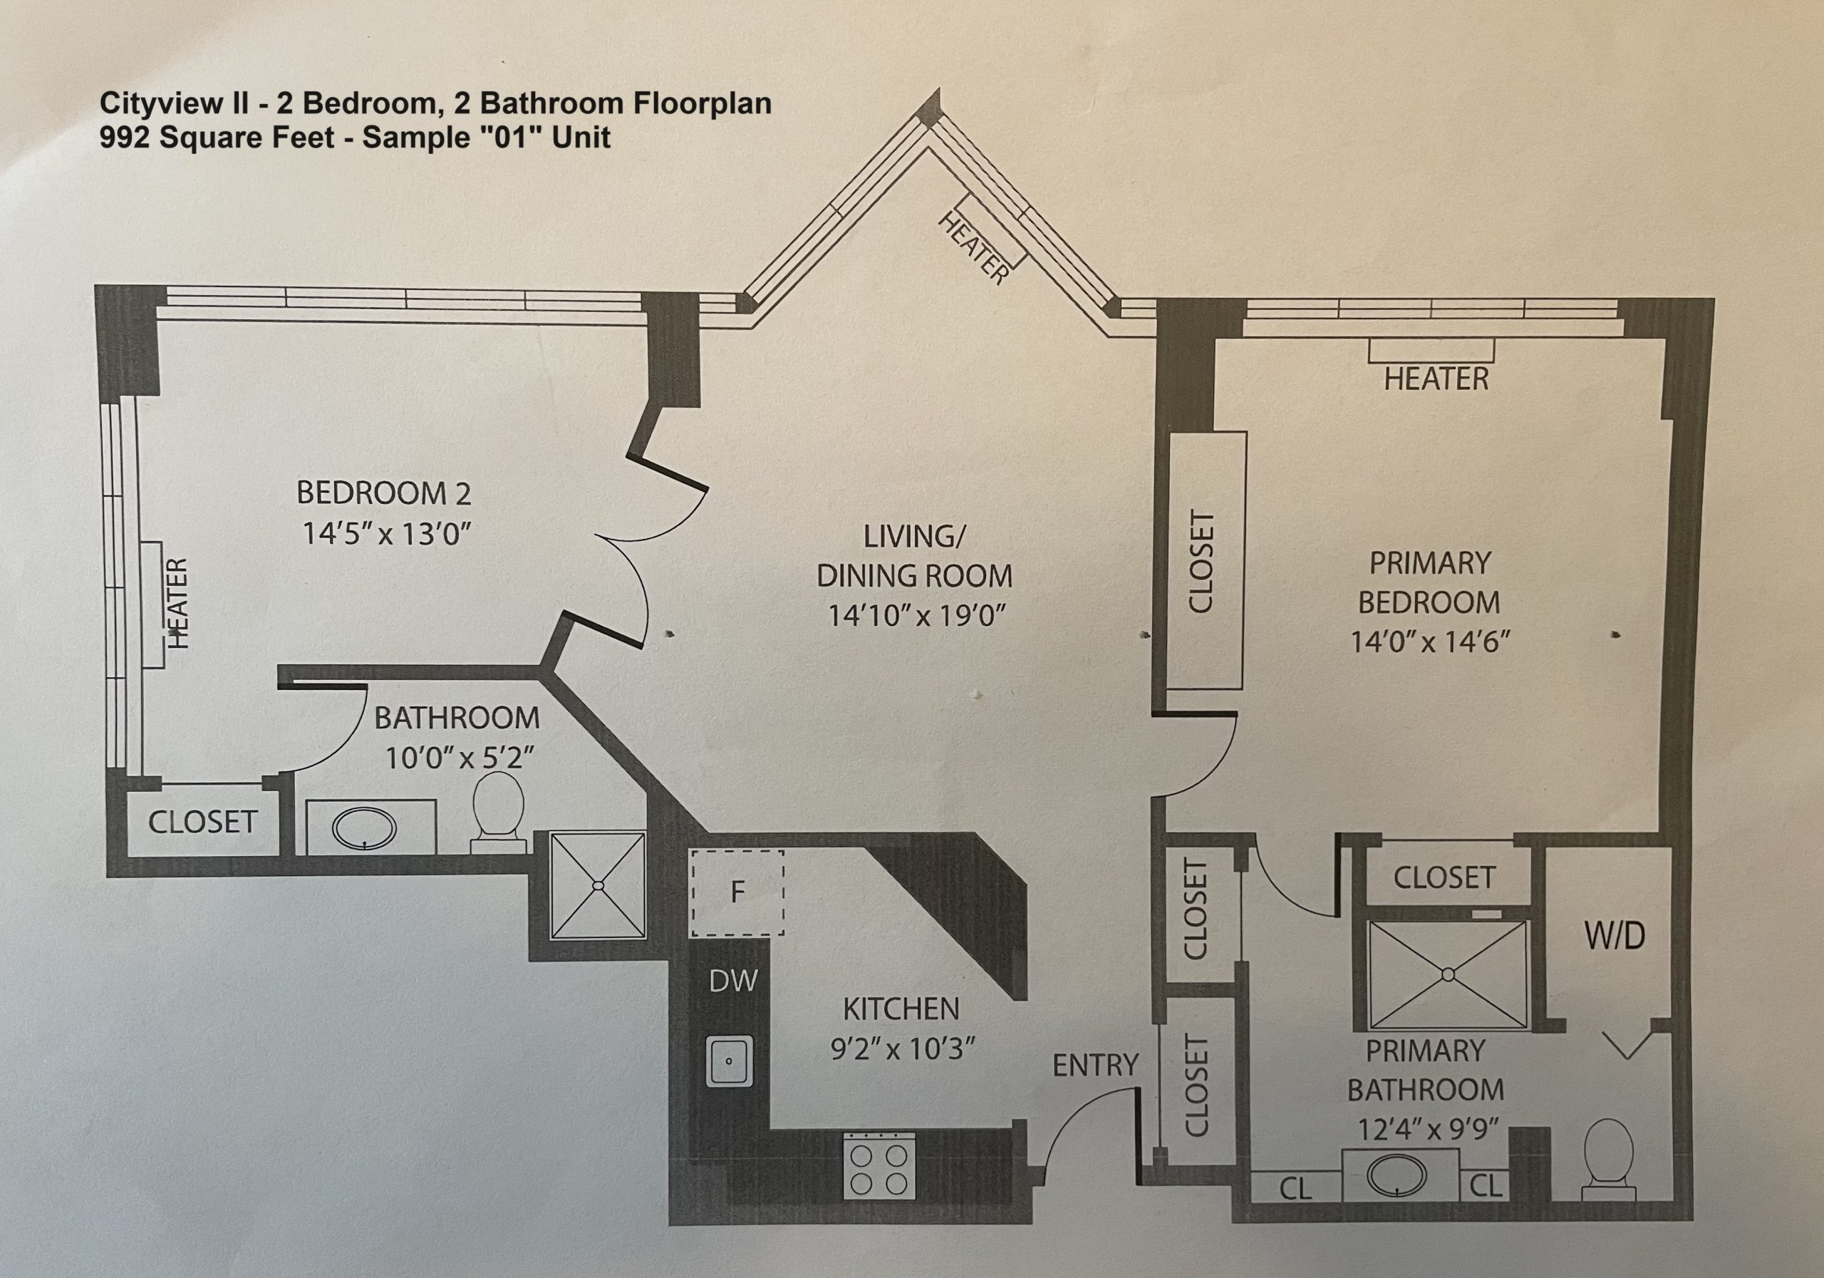
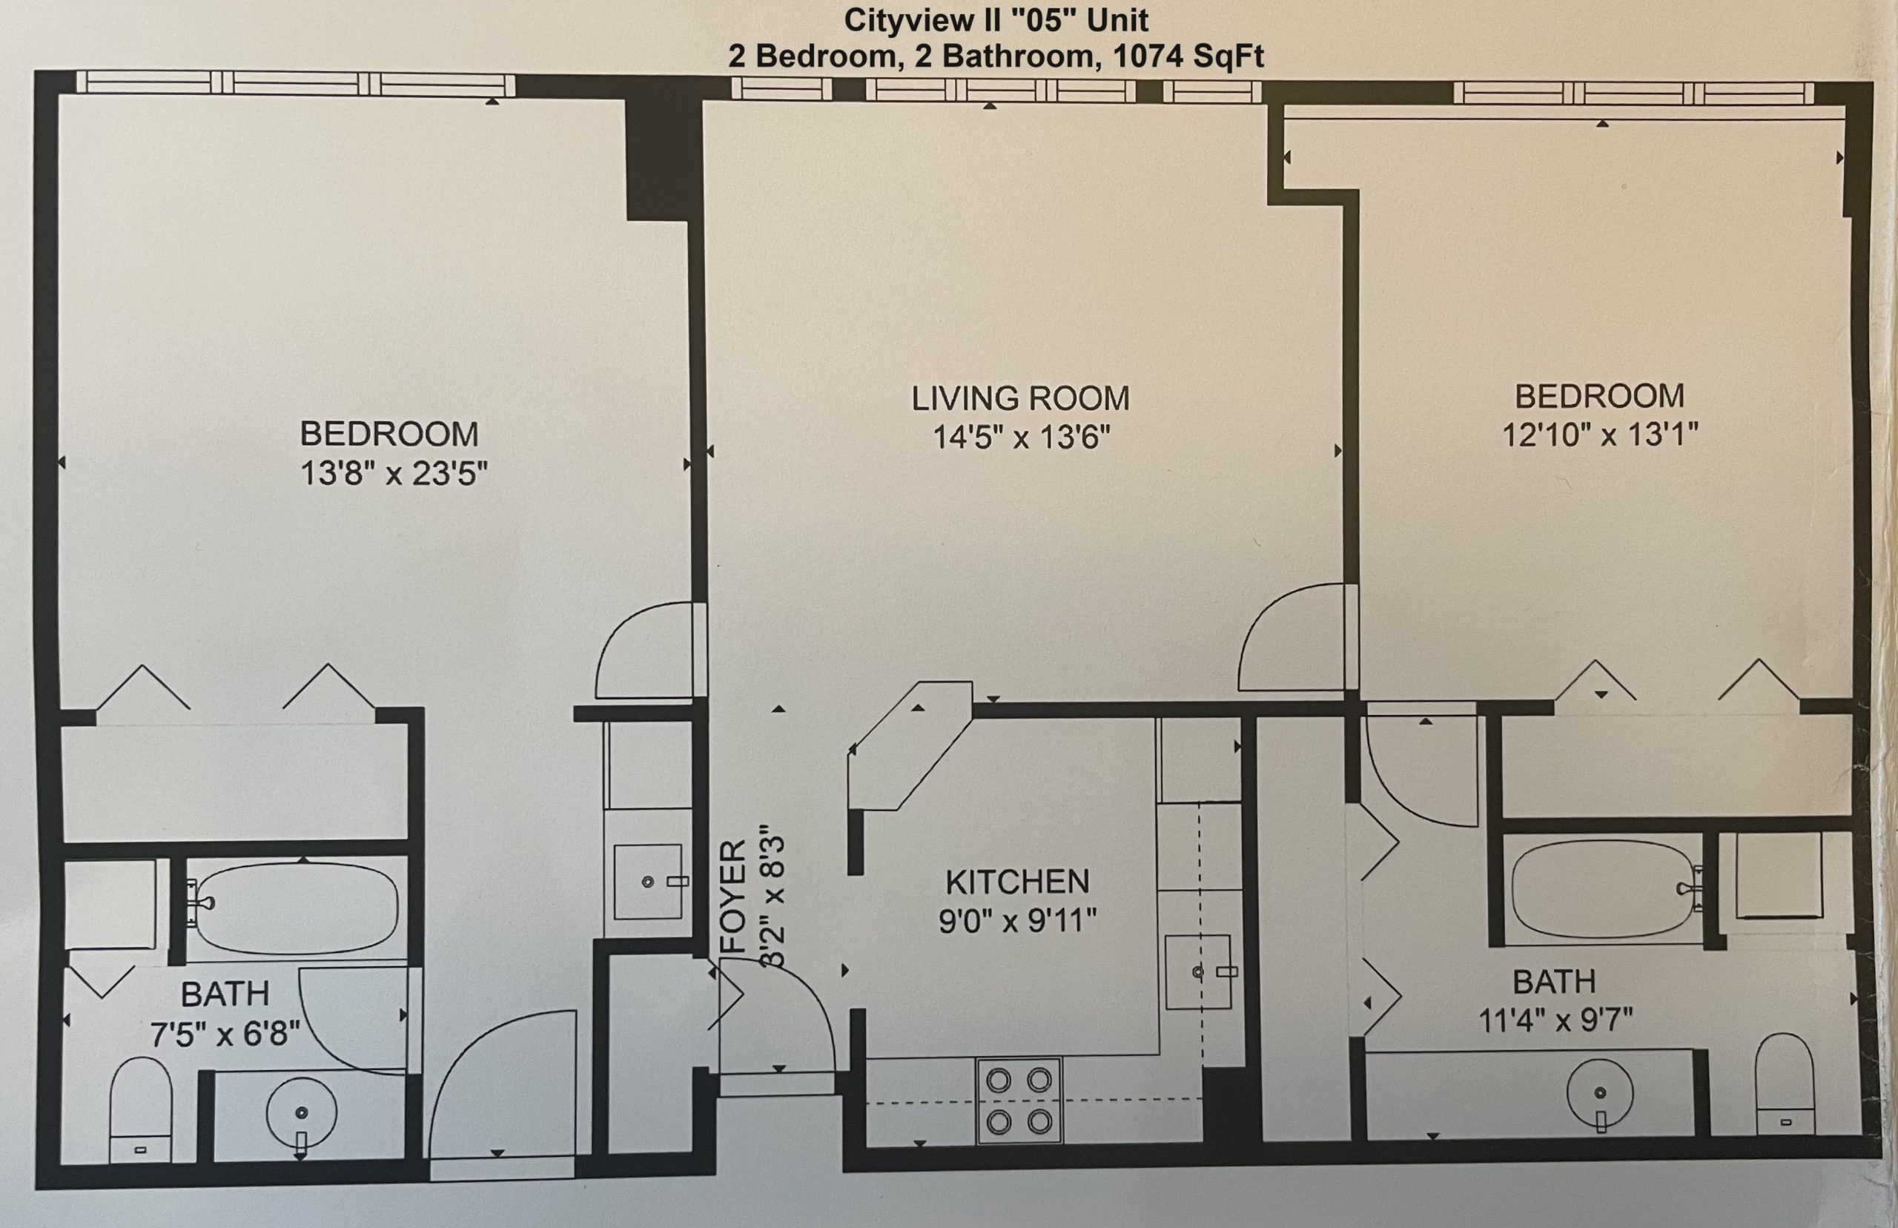
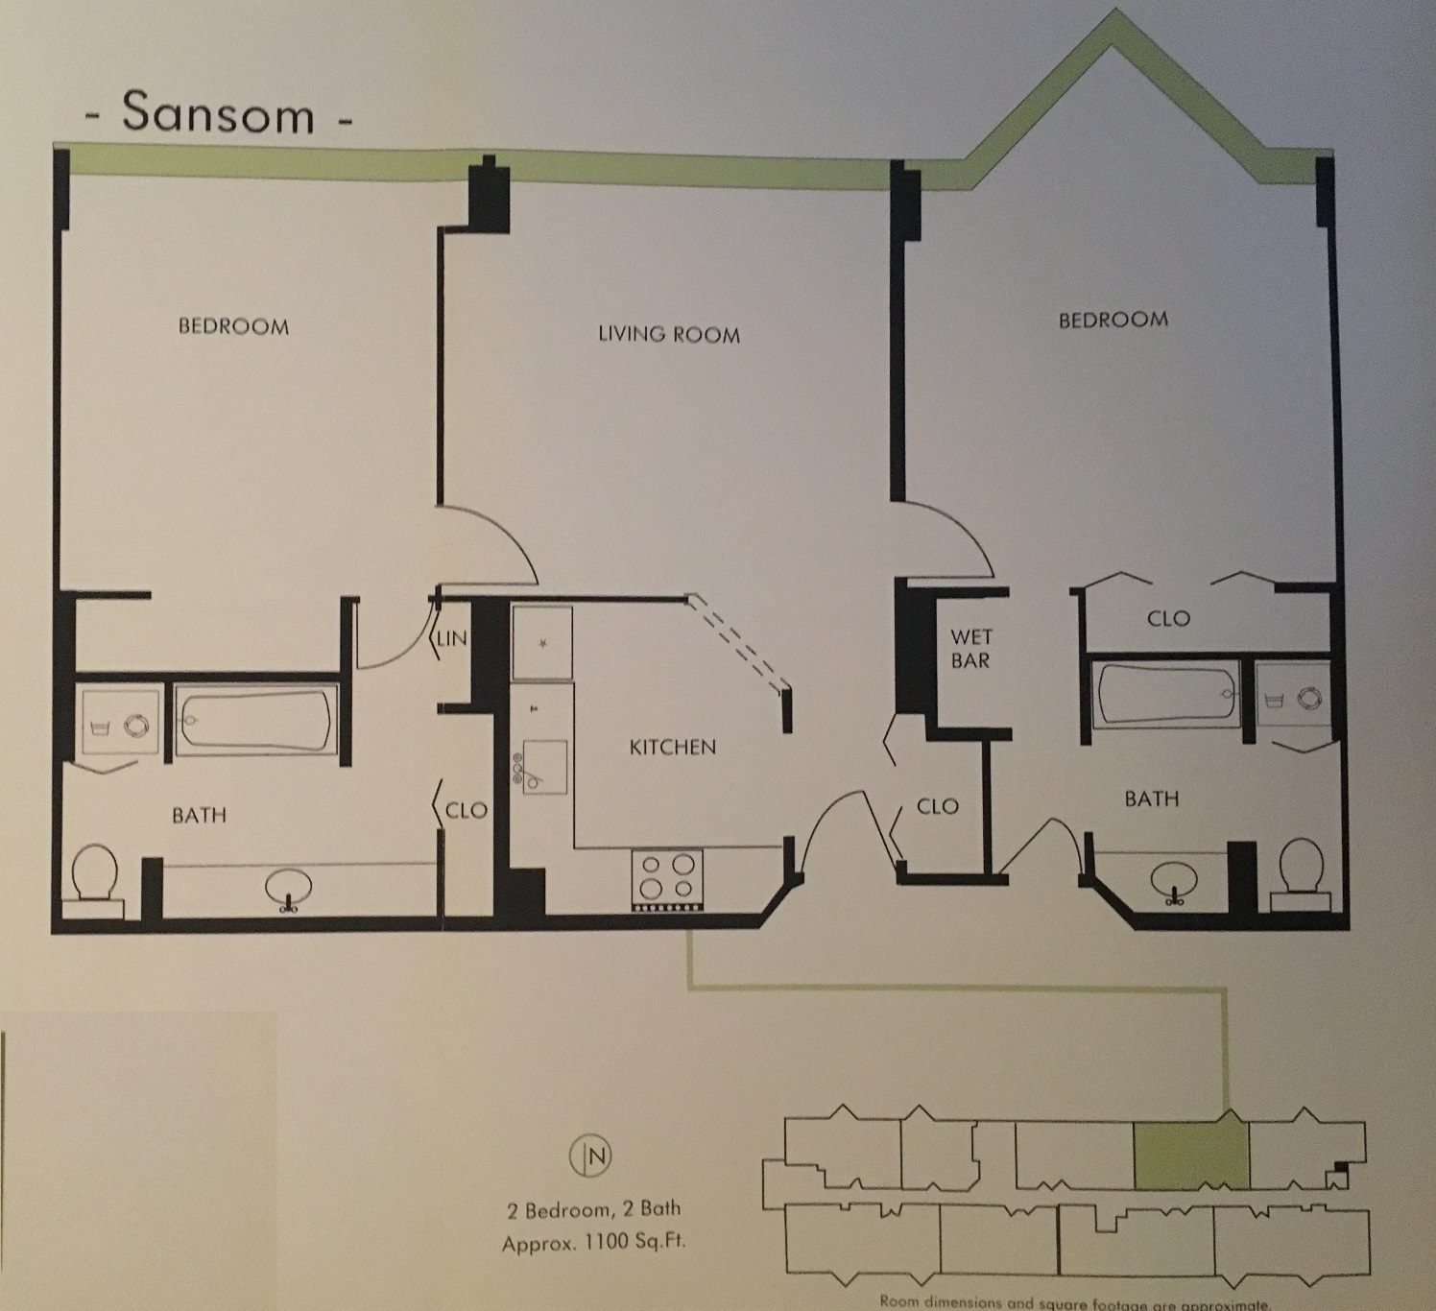
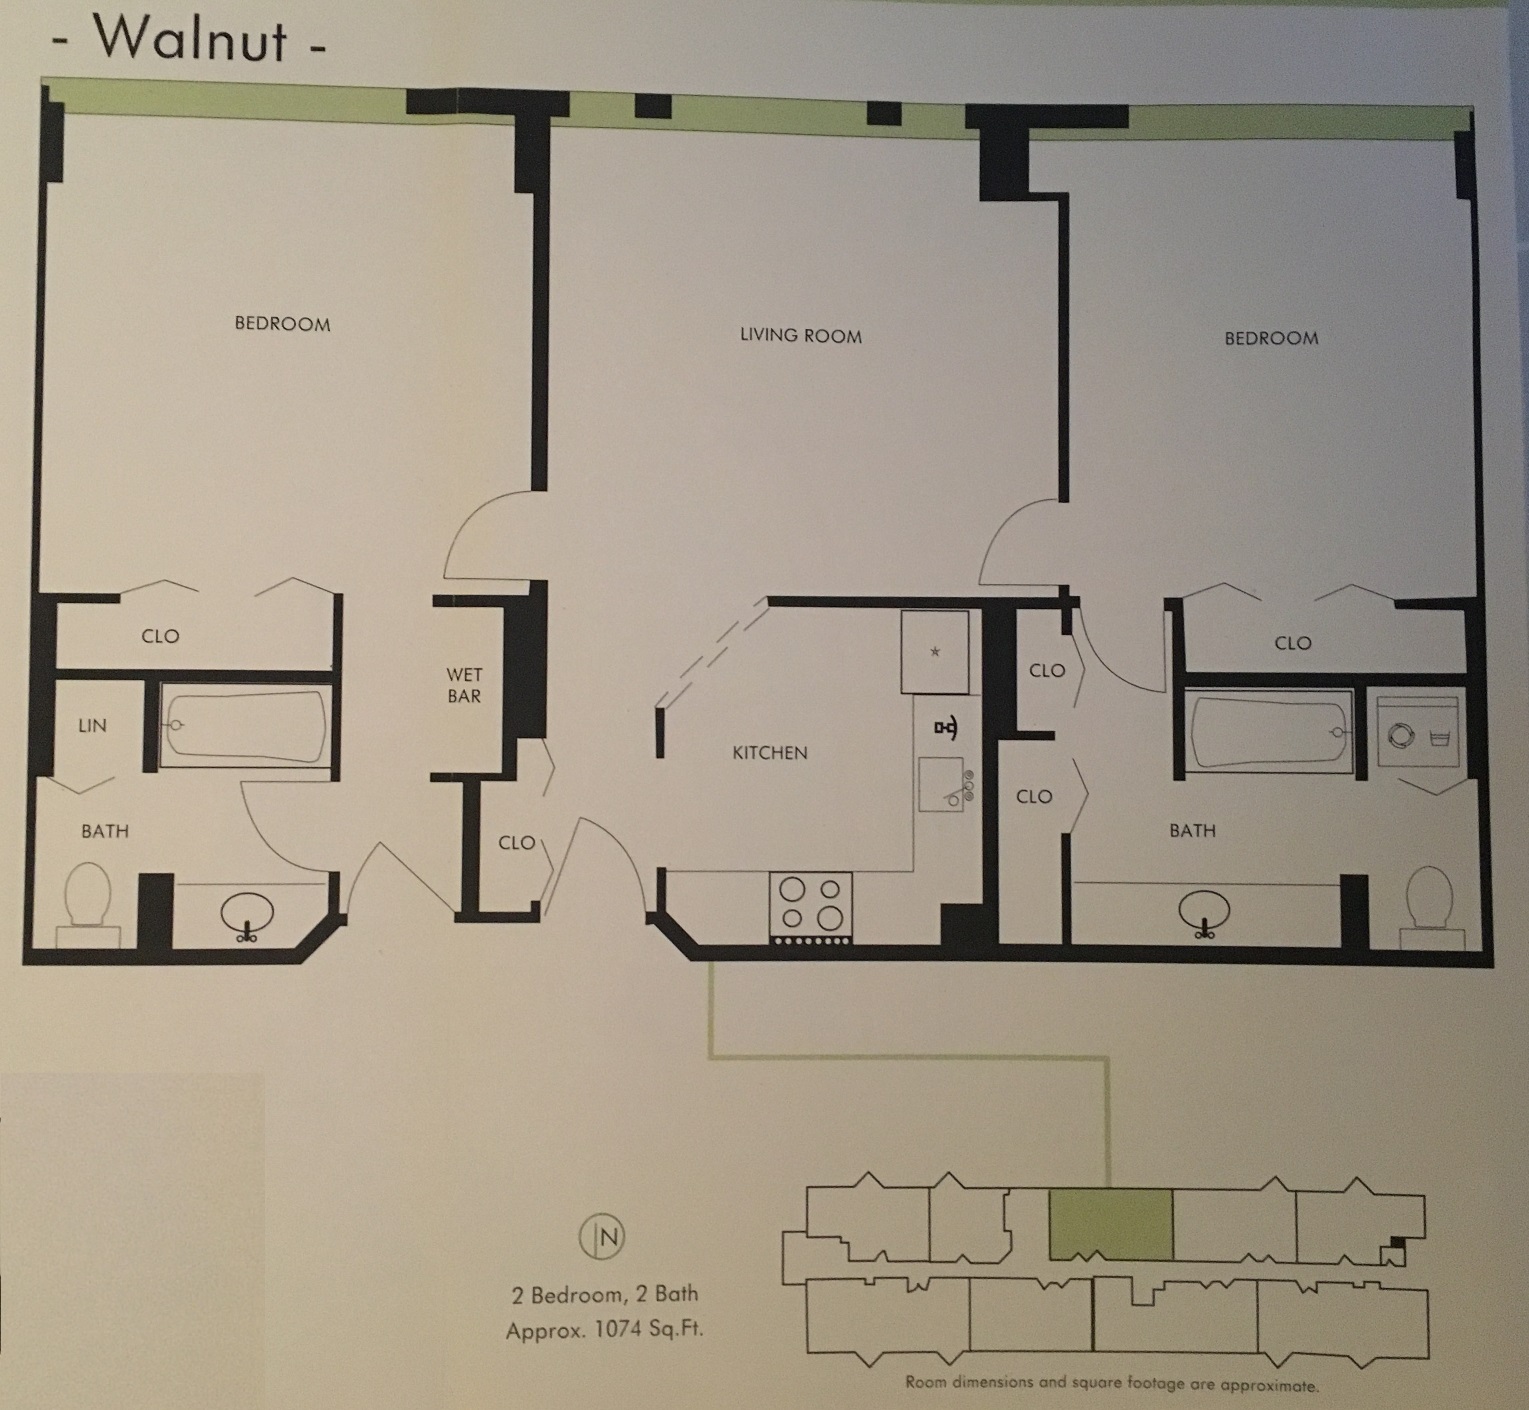
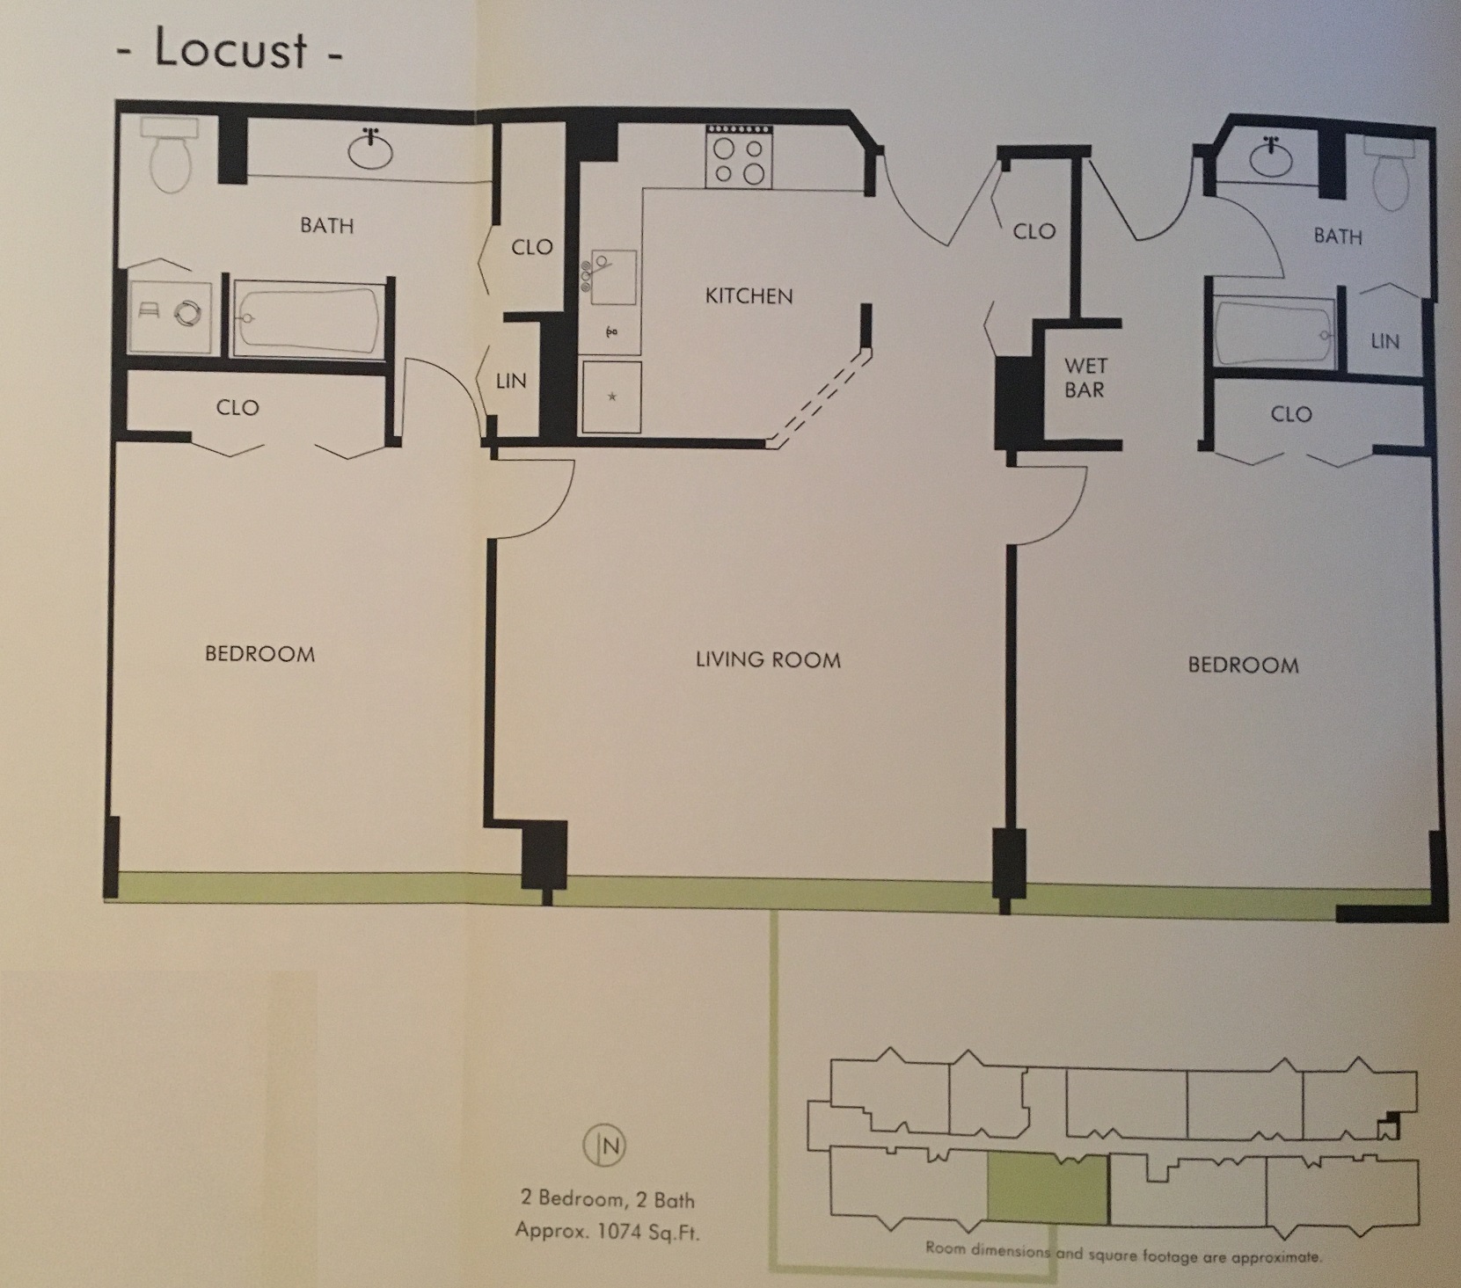
The South Tower has a somewhat more modern exterior and is easy to identify by the large neon artwork on its roof. Units here tend to be larger, and every residence has an in-unit washer and dryer. There are no studios and no balconies in the South Tower, and every two-bedroom unit has two full baths. The North Tower offers a different mix, including studios, one-bedroom, and two-bedroom+one-bathroom condos, with many residences featuring balconies. An easy way to tell the Towers apart is by the unit number: regular South Tower residences end in 01 through 09 (for example, 301, 504 or 809), while regular North Tower residences end in 14 through 29 (like 1626, 1217, or 315).
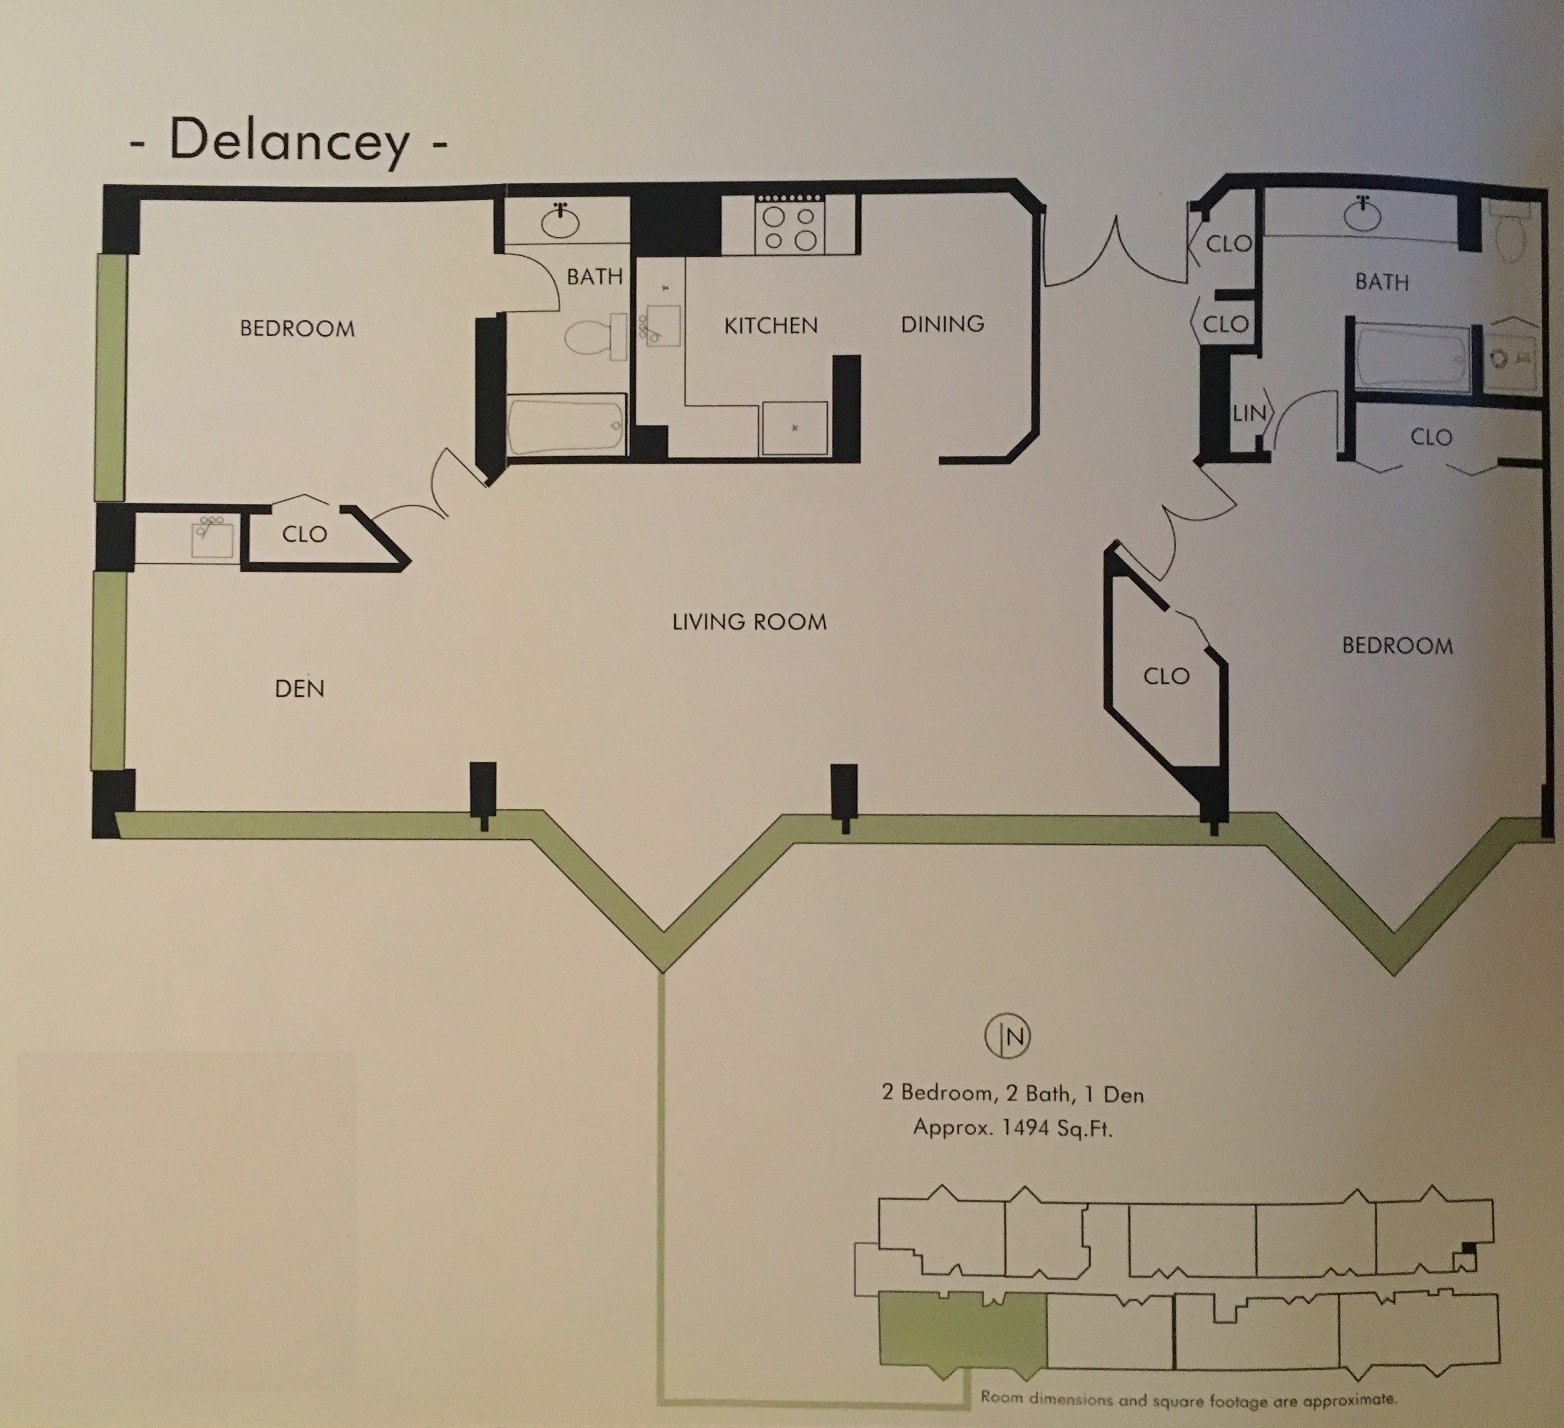
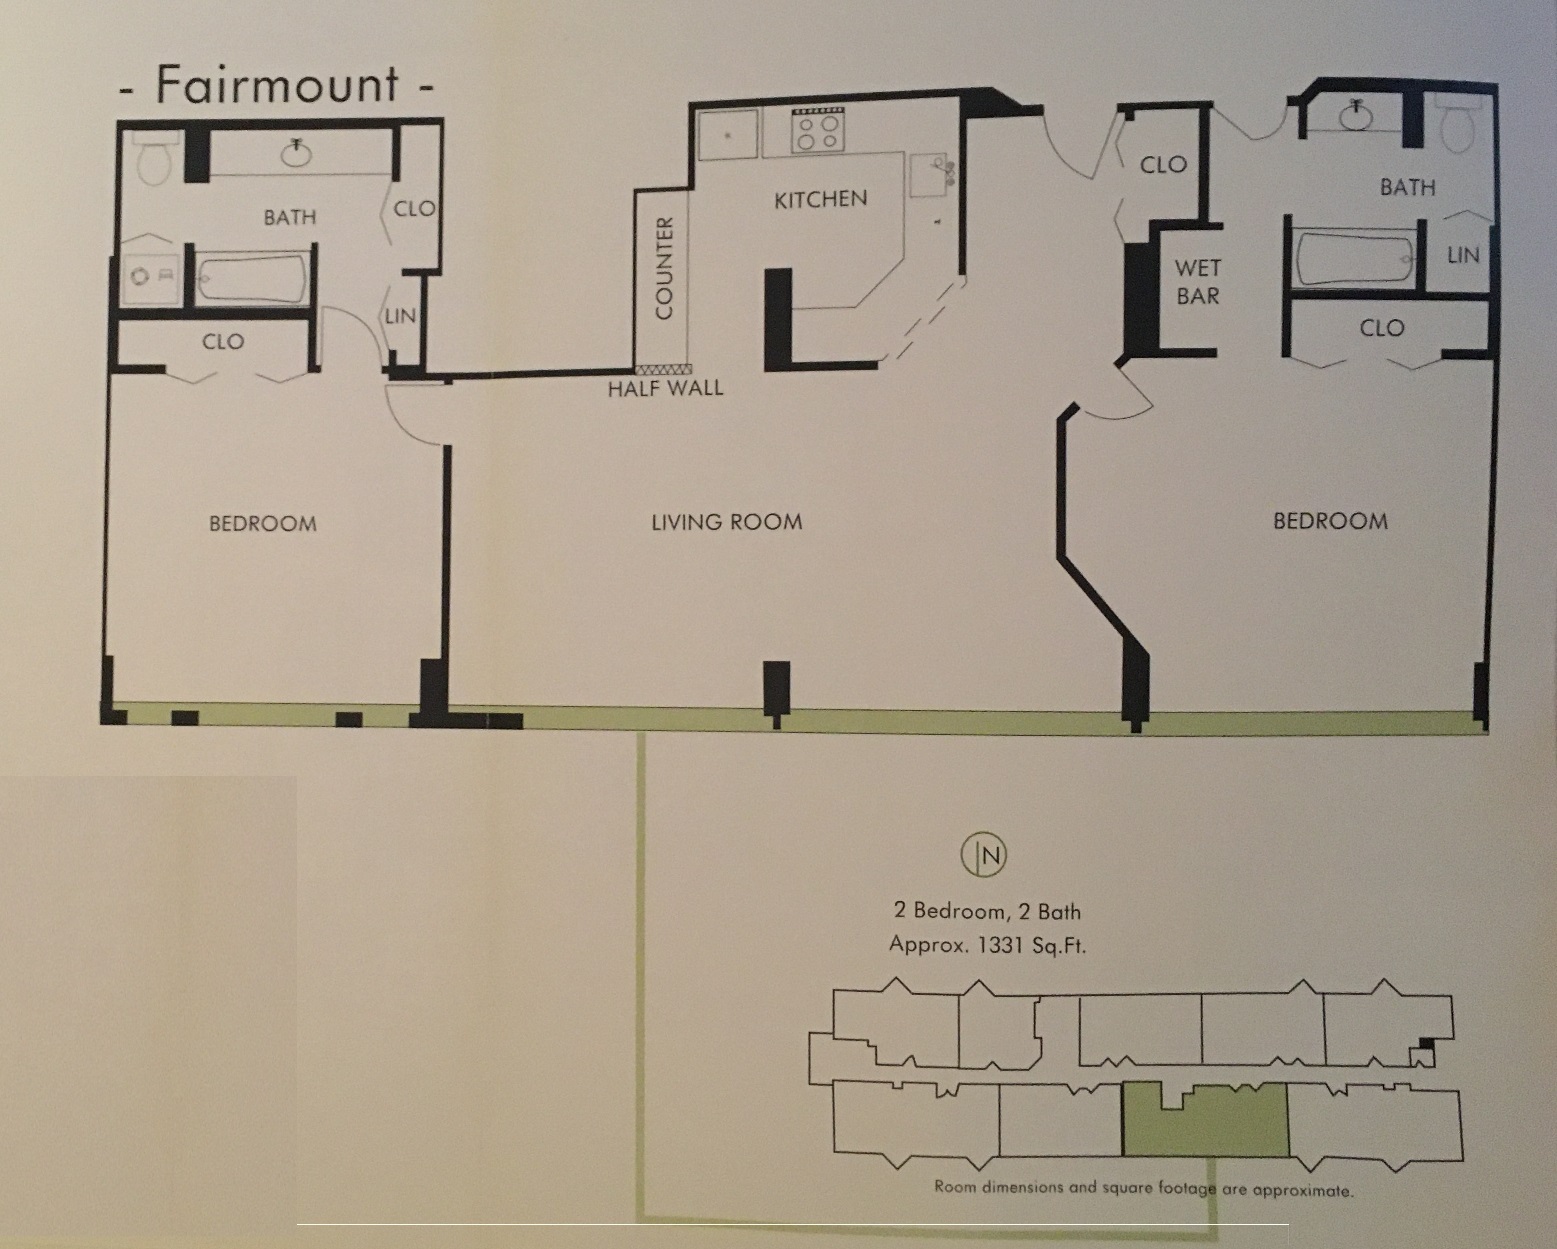
The Enclave at CityView: The North Tower also contains a somewhat hidden collection of just eight residences known as The Enclave. Added around 2006, these E-numbered condos are unlike the North Tower’s more typical floor plans and include some of the largest residences at CityView. Floor plans vary, with features that can include two full baths, in-unit laundry, garage parking and, in some cases, private outdoor space.
Penthouse residences can be found in both the North and South Towers. But, only the South Tower penthouses carry distinctive “P”-number designations. The South Tower “P” Units include some of CityView’s larger two-bedroom/two-bath floor plans, while the North Tower also has upper-floor residences marketed as penthouses.
Assigned parking is available with many units in both towers, so it’s important to confirm whether a specific condo includes a parking space when comparing listings.
Contact us today to schedule a viewing and discover your new home in Center City, Philadelphia.
Recent Sales


Similar Condos
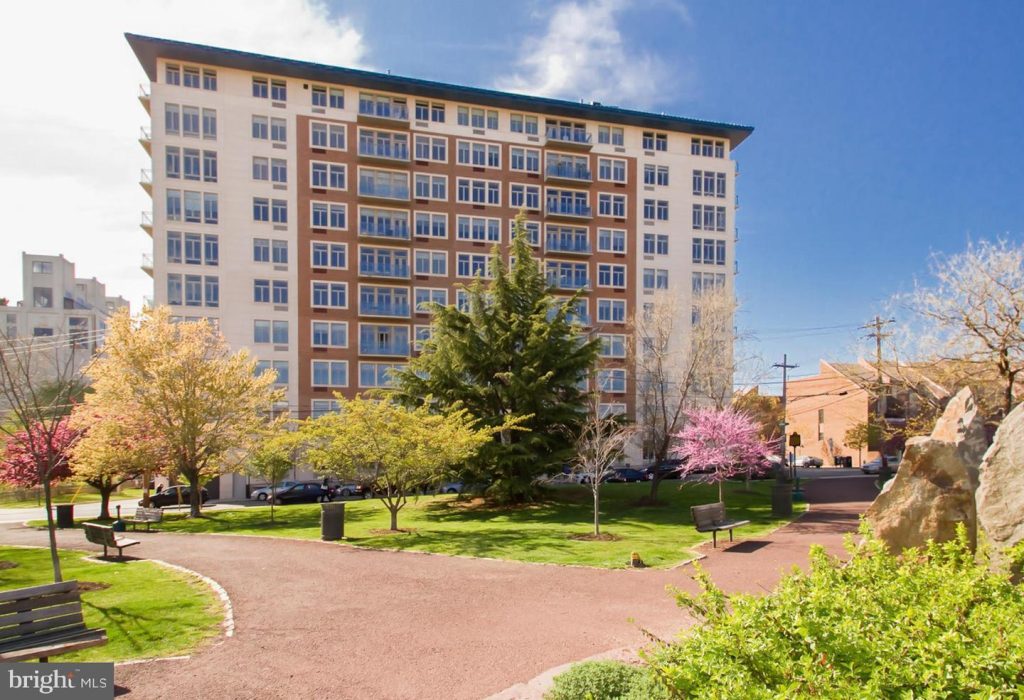
Buyers considering The Tivoli often also explore buildings such as:
Cityview vs. The Tivoli
Which Philadelphia Luxury Condo Building Fits Your Lifestyle?
Click Here to Read our Blog and Learn More.
Photos
Floorplans